
Turnkey vs Labour Contract Construction — Which Is Better in Tamil Nadu?
Turnkey construction costs more per sq ft but fixes your price and hands all procurement risk to the builder. A labour contract can cost less if you manage material buying closely, but you carry the price-fluctuation and quality-control risk yourself. Most NRI and first-time clients choose turnkey for exactly that reason.
| Criteria | Turnkey | Labour Contract |
|---|---|---|
| Who buys materials | The builder | You, directly |
| Price certainty | Fixed, agreed upfront | Varies with material prices during the build |
| Your time commitment | Low — one point of contact | High — you manage procurement |
| Typical cost | Higher per sq ft (includes margin) | Lower per sq ft if you manage well |
| Risk of cost overrun | Low — it's the builder's fixed price | Higher — falls on you |
| Quality control | Builder's reputation is on the line | Entirely on you to verify each delivery |
| Approval handling | Usually included | Usually your responsibility or a separate hire |
| Best for | NRIs and first-time builders | Experienced owners who can supervise closely |
What is turnkey construction?
The builder handles everything — design, materials, labour, approvals — for one fixed price agreed before work starts. You pay against milestones, not against every material invoice, and the material grades are specified in writing up front so the price can't quietly drift as the project goes on.
What is a labour contract?
You buy every material directly — cement, steel, sand, fittings — and the contractor supplies only labour and site supervision. It can save money if you have the time to manage procurement and the market knowledge to avoid overpaying suppliers, but every hour spent sourcing materials and negotiating deliveries is time not spent on other things — a real cost the per-sq-ft comparison doesn't capture.
Our Recent Work
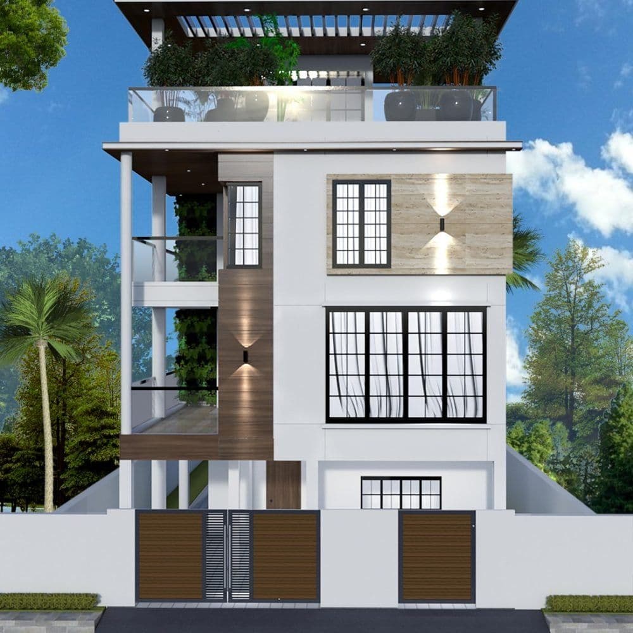
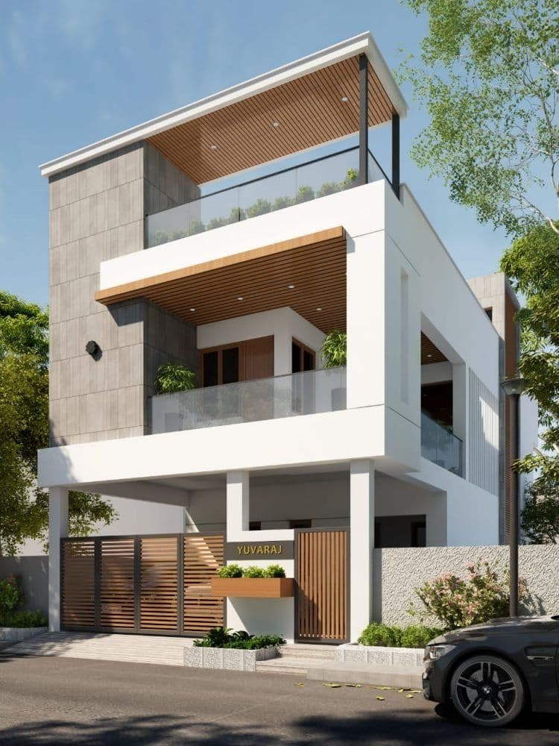
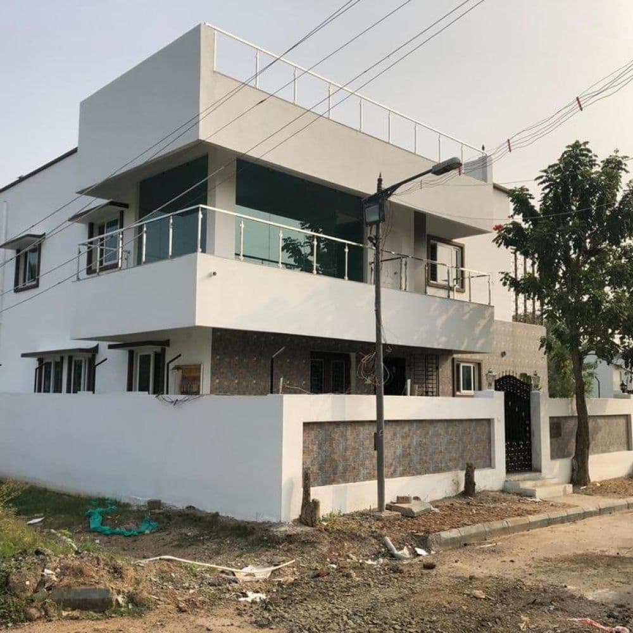
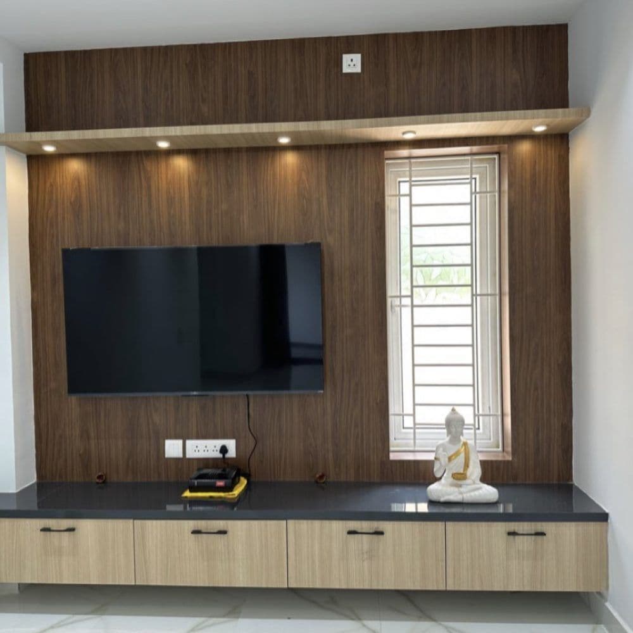
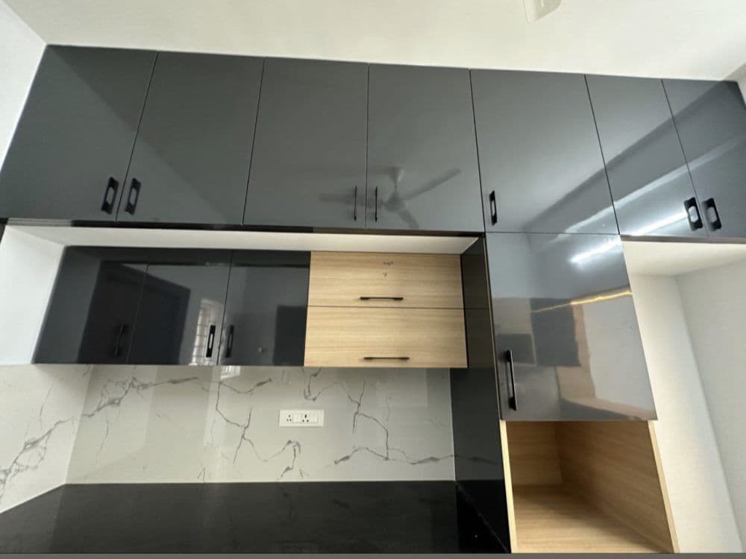
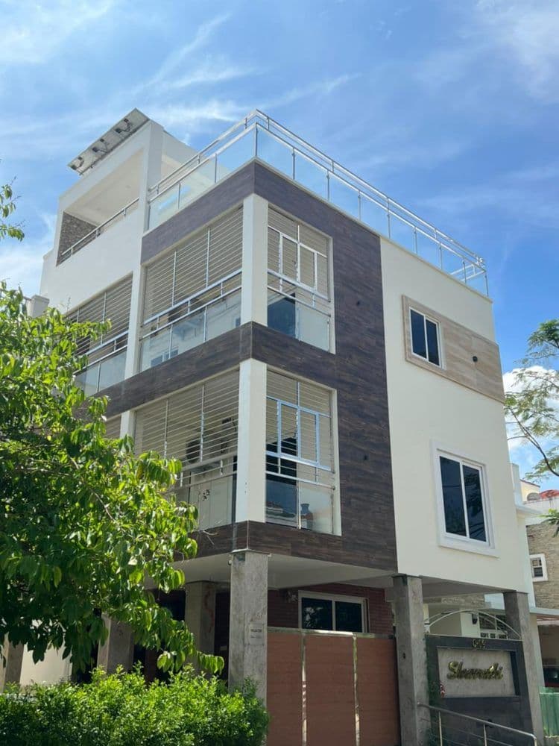
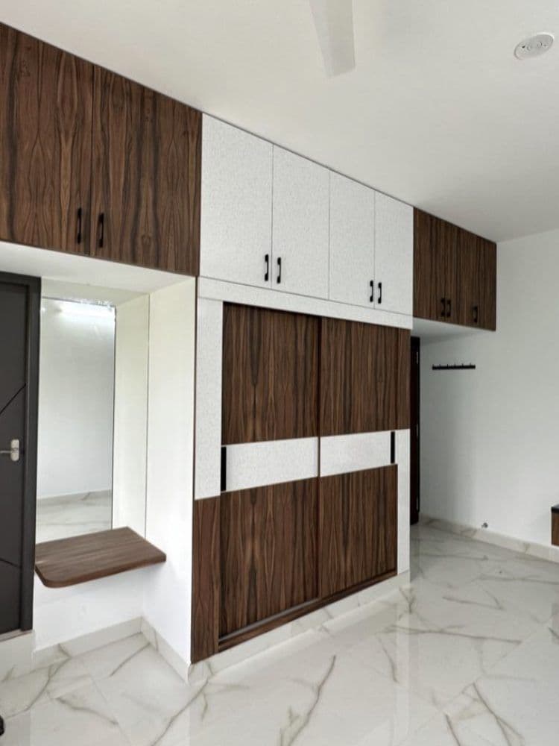
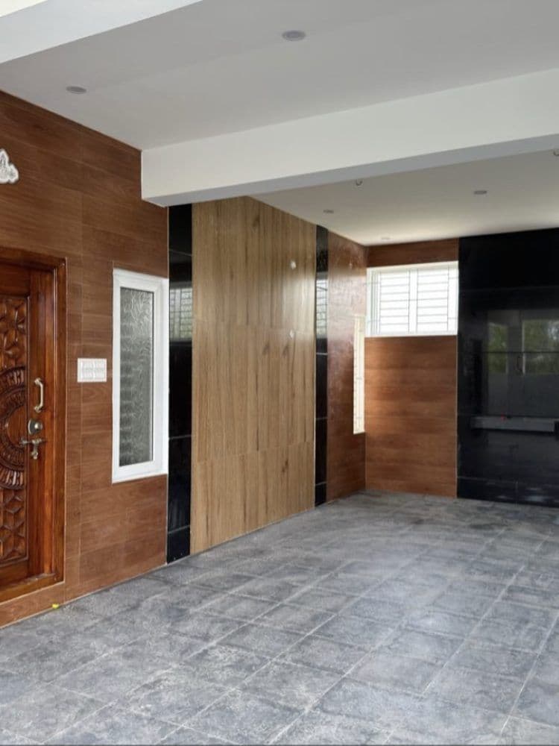
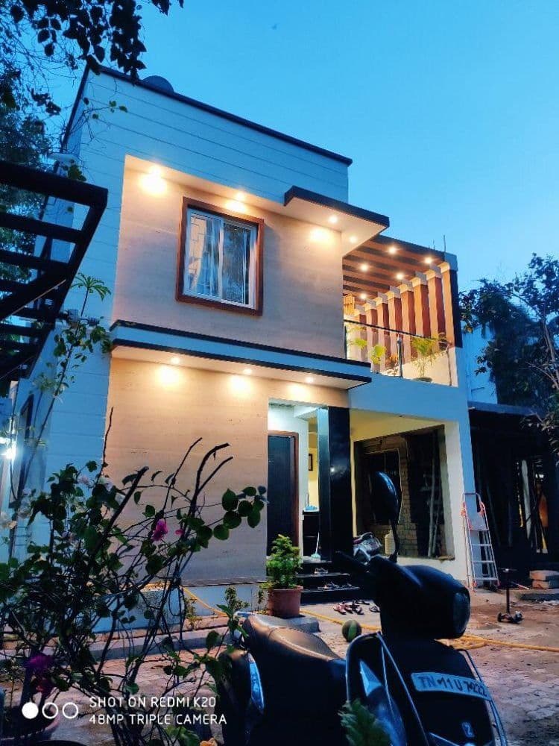
A sample of homes we've built and finished — real project photos, not stock images or renderings.
A Real Cost Comparison
For an 1,800 sq ft standard-specification home in Coimbatore (currently ₹1,700–₹1,950 per sq ft for turnkey):
| Turnkey — fixed price | ₹30,60,000 – ₹35,10,000 |
| Labour contract — if procurement goes well | ₹24,48,000 – ₹29,83,500 |
Labour-contract figures assume disciplined procurement at close to wholesale rates. Poor procurement can erase the saving entirely, or exceed the turnkey price.
Which Should You Choose?
You live outside the city, or outside India
TurnkeyYou can't personally inspect every material delivery or negotiate with suppliers — a fixed price and one accountable party matters more than a marginal saving.
You've built before, or work in a related trade
Labour contractYou already know how to spot a bad batch of cement or a supplier padding quantities, so the procurement effort pays off.
You want the lowest possible cost and have time to spend on it
Labour contractThe savings are real, but only if you're genuinely available to manage it week to week — not in theory.
You want one number, one contract, and no surprises
TurnkeyThe fixed price is the entire point — you're paying for certainty, not just construction.
What a Turnkey Specification Actually Includes
Whichever model you choose, this is the specification standard to compare against.
Project Management+
| Site engineer | Periodic site visits for key-stage inspections |
| Project updates | Shared at each major construction milestone |
| Design support | Layout finalised before construction starts |
Structure+
| Cement | OPC 43 / PPC grade |
| Steel (TMT) | Fe 500 grade |
| Blocks / bricks | Solid concrete blocks or table-moulded bricks |
| Concrete grade | Standard-grade concrete for the structural frame |
| Anti-termite treatment | Applied at foundation stage |
Bathroom & Plumbing+
| Wall tiles | Ceramic tiles up to a standard height |
| CP fittings & sanitaryware | Standard ceramic fittings |
| Plumbing pipes | CPVC/PVC, standard grade |
| Overhead tank | Adequate capacity for the household |
Flooring+
| Living, dining & bedrooms | Vitrified tiles, 2×2 ft |
| Kitchen | Vitrified tiles matching the living area |
| Balcony & utility | Anti-skid ceramic tiles |
| Staircase | Full-body tile or granite |
| Car parking | Heavy-duty tile or trowel-finish concrete |
Kitchen & Dining+
| Wall tiles | Ceramic tile dado above the counter |
| Sink | Stainless steel sink |
| Counter | Granite platform, standard grade |
| Dining | Wall-mounted wash basin |
Doors, Windows & Railing+
| Main door | Engineered door, laminate finish |
| Room doors | Engineered door, laminate finish |
| Bathroom doors | Water-resistant door |
| Windows | Aluminium/UPVC sliding, with safety grill |
| Railing | MS railing as per design |
Painting+
| Interior walls | Putty finish, primer, interior emulsion |
| Ceiling | Putty finish, primer, emulsion |
| Exterior | Primer with weatherproof exterior paint |
Electrical+
| Wiring | PVC-insulated copper wiring |
| Switches | Standard modular switches |
| Provisions | Points for lights, fans and sockets in every room |
| AC provision | Point provided in bedrooms |
What's Not Included+
| Compound wall & gate | Priced and built separately from the core structure |
| Sump, septic tank / UGT | Priced separately based on capacity and site condition |
| Lift, lift pit & shaft | Included only where a lift is part of the design, priced separately |
| Government & connection charges | Building plan approval, development charges, and electricity/water connection fees |
| Interior fit-out | Modular kitchen, wardrobes, false ceiling and furniture beyond standard fittings |
Project Management+
| Site engineer | Regular site supervision and quality monitoring |
| Project manager | Scheduled site visits through the build |
| Design support | Dedicated architect support through design and material selection |
| Progress updates | Photo updates at each completed stage |
Structure+
| Cement | OPC 53 grade |
| Steel (TMT) | Fe 500D grade — improved ductility |
| Blocks / bricks | AAC (autoclaved aerated concrete) blocks |
| Concrete grade | Higher-grade concrete, ready-mix for the roof slab |
| Anti-termite treatment | Two-stage treatment at foundation |
Bathroom & Plumbing+
| Wall tiles | Vitrified tiles, full height |
| CP fittings & sanitaryware | Branded mid-range fittings, concealed plumbing |
| Plumbing pipes | CPVC/PVC, branded |
| Overhead tank | Larger capacity, UV-protected, branded |
| Solar water heater | Plumbing line provision included |
Flooring+
| Living, dining & bedrooms | Vitrified tiles, 3×3 ft, or engineered wood in bedrooms |
| Kitchen | Vitrified tiles matching the living area |
| Balcony & utility | Anti-skid tiles |
| Staircase | Granite |
| Car parking | Heavy stone or tile |
| Terrace | Cool-roof, waterproofed tile finish |
Kitchen & Dining+
| Wall tiles | Vitrified tile dado above the counter |
| Sink | Branded stainless steel sink with drain |
| Counter | Granite platform, better-grade finish |
| Dining | Wash basin with granite counter |
Doors, Windows & Railing+
| Main door | Teak-finish engineered door, branded hardware |
| Room doors | Flush door with laminate finish |
| Bathroom doors | Water-resistant door |
| Windows | UPVC sliding, no size restriction, safety grill |
| Railing | Stainless steel railing with toughened glass |
Painting+
| Interior walls | Putty finish, primer, premium emulsion |
| Ceiling | Putty finish, primer, premium emulsion |
| Exterior | Primer with premium weatherproof exterior paint |
| Elevation | Textured putty finish on the front elevation |
Electrical+
| Wiring | PVC-insulated copper wiring, FRLS, branded |
| Switches | Branded modular switches |
| Provisions | Dedicated circuits for AC, geyser and kitchen appliances |
| AC provision | Point provided in bedrooms and living room |
| Panel board | Single service connection with RCCB protection |
What's Not Included+
| Compound wall & gate | Priced and built separately from the core structure |
| Sump, septic tank / UGT | Priced separately based on capacity and site condition |
| Lift, lift pit & shaft | Included only where a lift is part of the design, priced separately |
| Government & connection charges | Building plan approval, development charges, and electricity/water connection fees |
| Interior fit-out | Modular kitchen, wardrobes, false ceiling and furniture beyond standard fittings |
Project Management+
| Site engineer | Frequent site supervision and quality monitoring |
| Project manager | Frequent site visits through the build |
| Design support | Dedicated architect through-out the project, including finish selection |
| Progress updates | Regular photo and status updates at every stage |
Structure+
| Cement | OPC 53 grade, ready-mix concrete (RMC) for structural pours |
| Steel (TMT) | Fe 550D grade |
| Blocks / bricks | AAC blocks with acoustic/thermal insulation detailing |
| Concrete grade | Ready-mix concrete throughout the structural frame |
| Anti-termite treatment | Two-stage treatment at foundation |
Bathroom & Plumbing+
| Wall tiles | Vitrified or designer tiles, full height |
| CP fittings & sanitaryware | Premium branded fittings, concealed plumbing, rainfall shower |
| Plumbing pipes | CPVC/PVC and flexible hose fittings, branded |
| Overhead tank | Larger capacity, UV-protected, with waterproofing |
| Solar water heater | Plumbing line provision included |
Flooring+
| Living, dining & bedrooms | Italian marble or large-format vitrified tiles |
| Kitchen | Large-format vitrified or stone flooring |
| Balcony & utility | Anti-skid designer tiles |
| Staircase | Marble |
| Car parking | Granite or heavy-duty stone |
| Terrace | Cool-roof tile with waterproofing |
Kitchen & Dining+
| Wall tiles | Designer tile dado above the counter |
| Sink | Quartz or premium stainless sink with drain |
| Counter | Granite or quartz-stone platform |
| Dining | Premium wash basin with stone counter |
Doors, Windows & Railing+
| Main door | Designer wood or security steel door with digital lock |
| Room doors | Flush door with premium laminate |
| Bathroom doors | Water-resistant designer door |
| Windows | UPVC openable, toughened glass |
| Railing | Toughened glass railing with steel or aluminium frame |
Painting+
| Interior walls | Putty finish, primer, premium textured/designer emulsion |
| Ceiling | Putty finish, primer, premium emulsion |
| Exterior | Primer with premium weatherproof exterior paint |
| Elevation | Textured, waterproof putty finish on all elevations |
Electrical+
| Wiring | FRLS copper wiring, branded |
| Switches | Touch switches with glass plates |
| Provisions | Dedicated circuits including home-automation-ready points |
| AC provision | Point provided in all rooms |
| Panel board | Upgraded connection with RCCB and surge protection |
What's Not Included+
| Compound wall & gate | Priced and built separately from the core structure |
| Sump, septic tank / UGT | Priced separately based on capacity and site condition |
| Lift, lift pit & shaft | Included only where a lift is part of the design, priced separately |
| Government & connection charges | Building plan approval, development charges, and electricity/water connection fees |
| Interior fit-out | Modular kitchen, wardrobes, false ceiling and furniture beyond standard fittings |
General Indian residential-construction industry categories and grade descriptions — not a confirmed brand, price cap, or a specific contractual commitment. Ask us for the exact specification sheet in writing before you compare this against any quote, ours included.
Questions to Ask Before Signing Either Contract
- ?What exactly does the quoted rate include — is it a full turnkey figure, or does it exclude items like the compound wall, sump, or overhead tank?
- ?What are the exact material grades for cement, steel, and flooring, in writing, not just verbally described?
- ?What is the payment milestone schedule, and what happens if a stage is delayed?
- ?Who is responsible for filing and tracking planning permission — you, or the contractor?
- ?What is covered under the defect liability period, and for how long?
- ?What happens if the actual built area or specification differs from what was quoted?
- ?Is there a written cancellation or dispute-resolution clause?
Construction Terms Worth Knowing
| RCC | Reinforced Cement Concrete — the steel-and-concrete structural frame that carries the building's load. |
| Plinth | The raised platform between the foundation and the ground floor, which keeps the structure above ground-level moisture. |
| DPC | Damp Proof Course — a waterproofing layer at plinth level that stops ground moisture rising into the walls. |
| Built-up area | Carpet area plus the wall thickness — the figure most cost-per-sq-ft quotes are actually based on. |
| Super built-up area | Built-up area plus a share of common spaces like the staircase and lobby — used mainly for apartments, not independent houses. |
| Ground coverage | The percentage of the plot that can be built over at ground level, set by the local planning authority. |
| FSI / FAR | Floor Space Index (or Floor Area Ratio) — the total built-up area allowed relative to the plot area, which caps how much you can build regardless of budget. |
See Cost Rates for Your City
Get a live estimate at your actual specification and area.
View Construction Cost by City →Buying instead of building? See Ready Villa vs Building on Your Own Plot.
Frequently Asked Questions
Which is cheaper — turnkey or labour contract?+
Labour contract is usually cheaper on paper — often 15-20% less — but the savings depend entirely on how well you manage material procurement and how much of your own time it costs you. Turnkey trades a higher fixed price for price certainty and zero procurement effort, which is a real cost, just not one that shows up in the per-sq-ft number.
Can I switch from labour contract to turnkey partway through?+
It's possible but adds cost and complexity, since the builder has to audit and take responsibility for work already done before agreeing to a fixed price for the rest. Decide the model before signing any contract — switching mid-build is a last resort, not a plan.
Does a labour contract mean lower quality?+
Not necessarily — it means the quality-control burden shifts to you. If you buy the same material grades a turnkey contract would specify, and supervise closely, the result can be identical. If you don't have the time or knowledge to do that consistently, quality is where the savings usually get lost.
What's a realistic cost difference between the two for an 1,800 sq ft home?+
Using Coimbatore's current index as an example, turnkey runs roughly ₹30,60,000–₹35,10,000, versus roughly ₹24,48,000–₹29,83,500 for labour contract — the exact gap depends on the city and how well procurement is managed.
Can I do a hybrid — turnkey for structure, labour contract for finishing?+
Some builders will agree to this, but it complicates accountability: if a finishing defect traces back to a structural issue, the two contractors can each point at the other. If you go this route, get the boundary between the two scopes defined precisely in writing.