
House Construction Cost in Pollachi (2026)
A 1,200 sq ft ground-floor home in Pollachi costs roughly ₹19,80,000–₹22,80,000 at standard specification. Adjust the calculator below for your own plot size, floors and finish level.
for a 1,200 sq ft G home, standard specification
Source: Tamil Nadu Construction Cost Index, PLACEHOLDER · Updated 1 July 2026
Cost breakdown by construction phase
| Phase | % of total | Approx. ₹ |
|---|---|---|
| Foundation | 12% | ₹2,55,600 |
| Structure (RCC) | 24% | ₹5,11,200 |
| Masonry & plastering | 16% | ₹3,40,800 |
| Roofing & waterproofing | 6% | ₹1,27,800 |
| Electrical | 8% | ₹1,70,400 |
| Plumbing | 7% | ₹1,49,100 |
| Flooring | 12% | ₹2,55,600 |
| Doors & windows | 7% | ₹1,49,100 |
| Painting & finishing | 5% | ₹1,06,500 |
| Fittings & fixtures | 3% | ₹63,900 |
Indicative estimate for Pollachi based on the current cost index edition. Actual cost varies with soil condition, design complexity, material selection and site access. Not a quotation.
⚠ This is an indicative estimate, not a fixed quotation or a government-published rate. For approval and statutory charge figures specific to your plot, confirm with DTCP directly.
Check TNRERA →How We Calculate This
The estimate above is your chosen specification tier's rate per square foot, multiplied by built-up area, with a roughly 3% upward adjustment for each additional floor beyond the ground level — a second or third storey reuses the same foundation and site setup, so the increase reflects the extra structure and finishing, not a second full build. Rates are compiled from a sample of completed projects at that specification, and are always shown as a range rather than a single number, because the real cost for any specific plot depends on things a calculator can't see: soil condition, plot shape, site access, and how far the design departs from a standard layout.
Our Recent Work
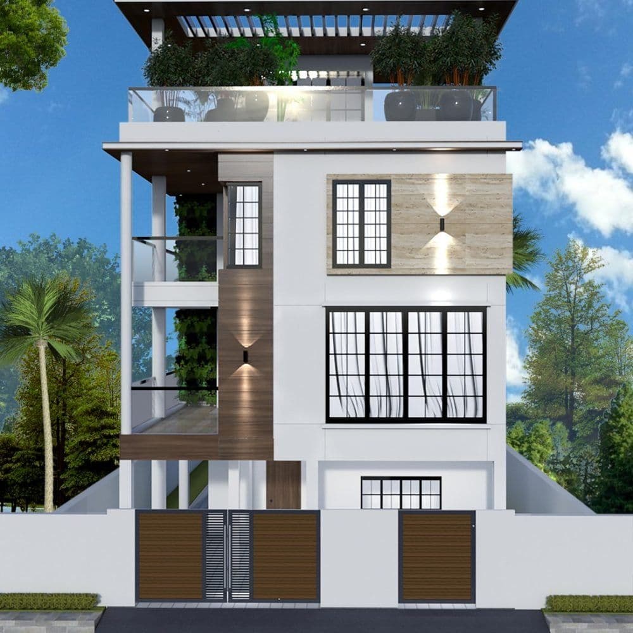
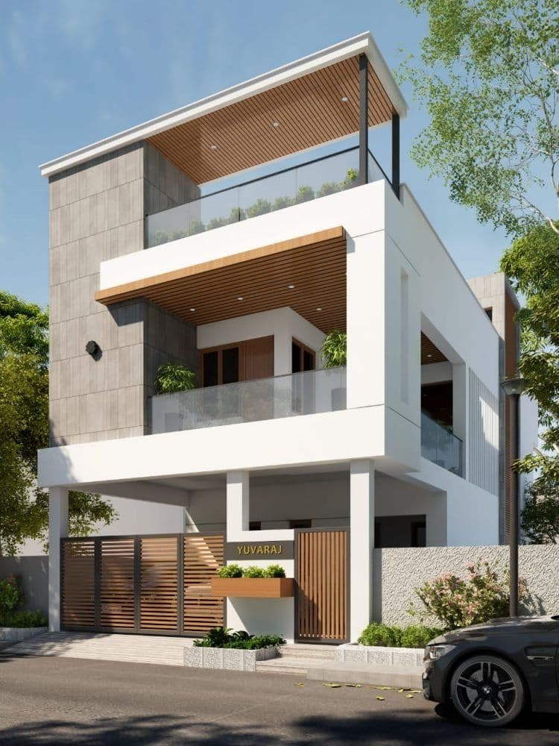
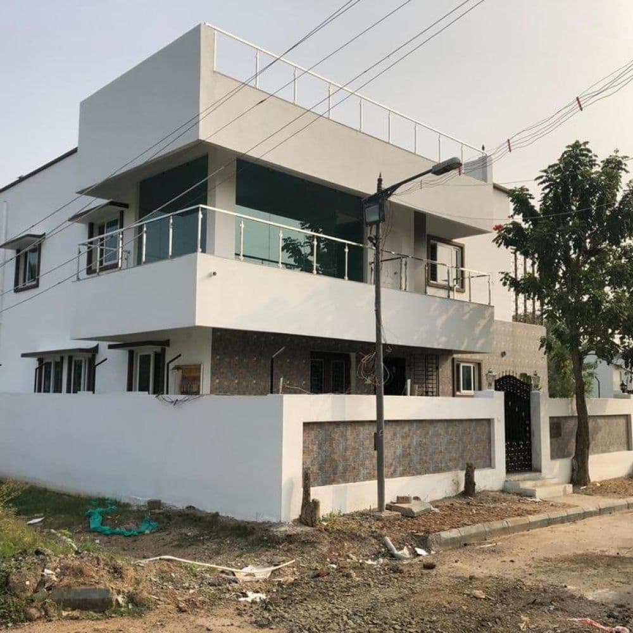
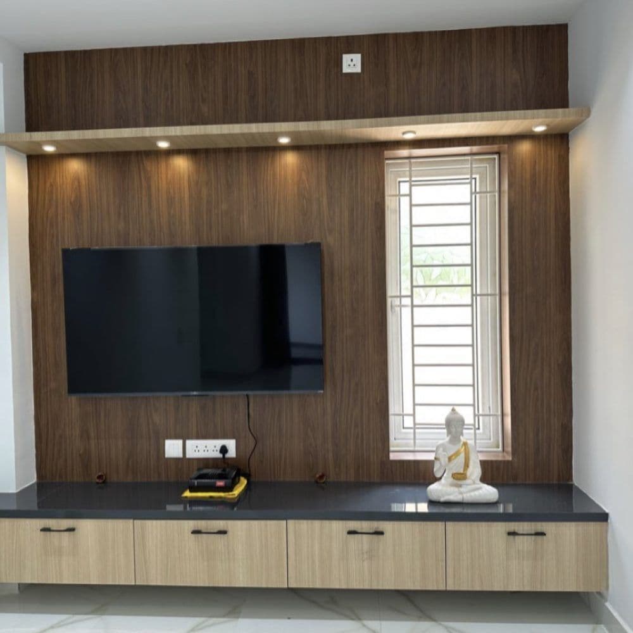
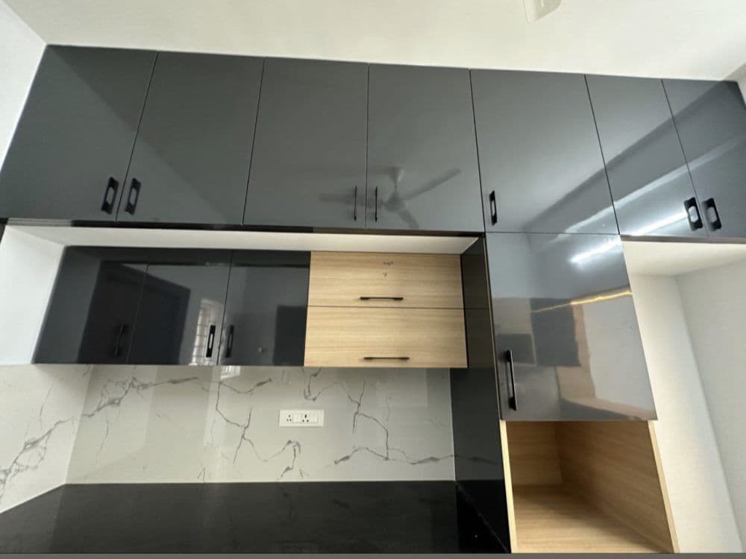
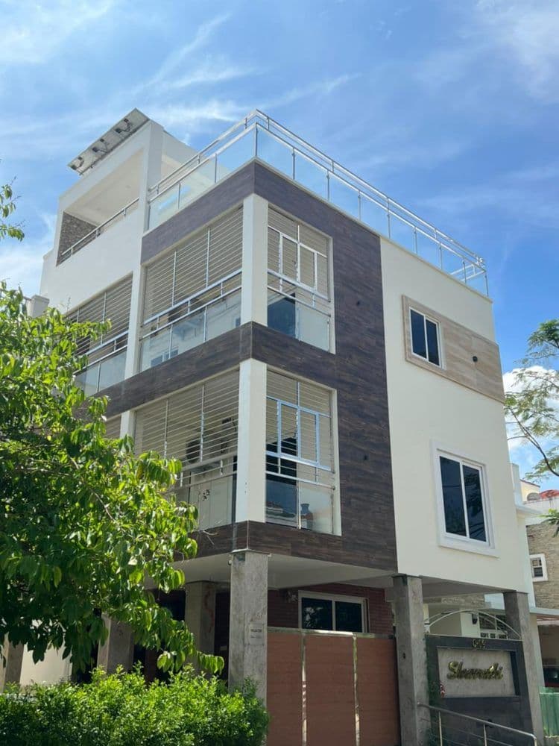
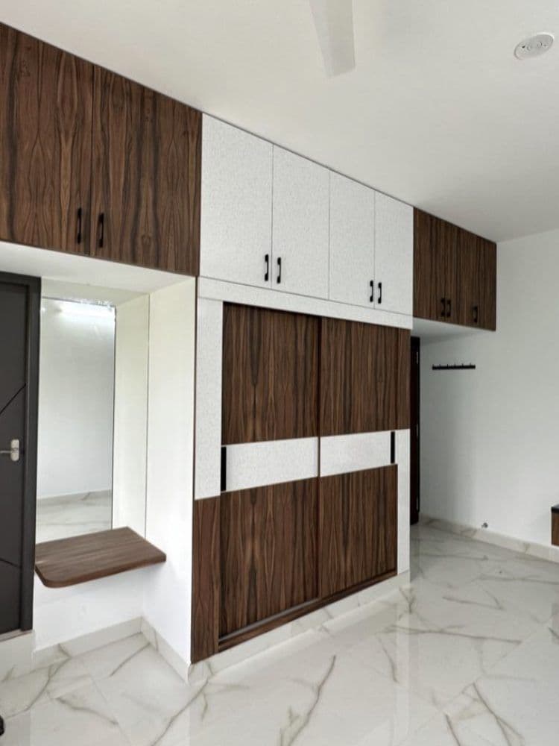
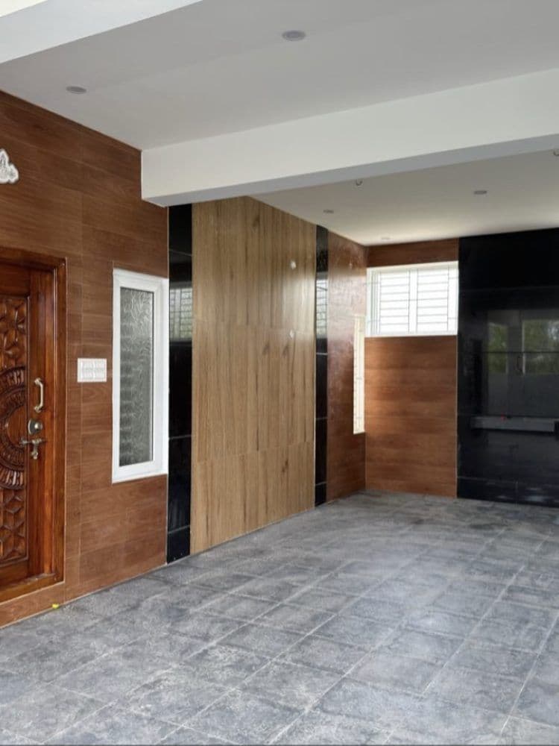
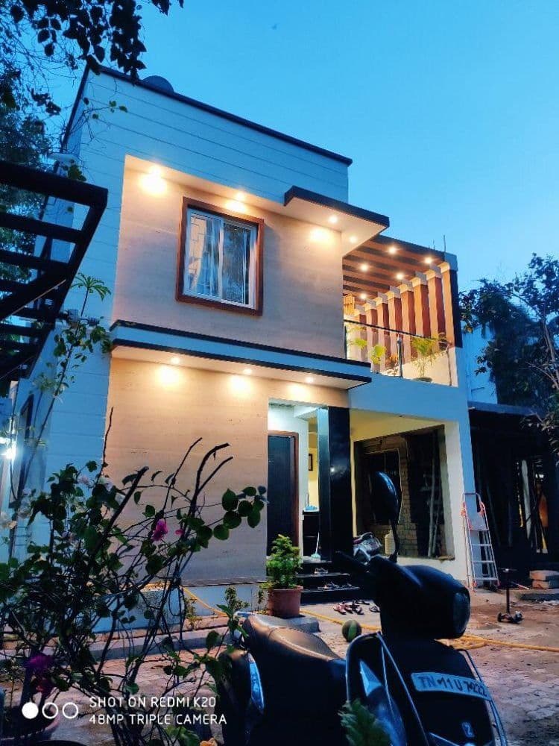
A sample of homes we've built and finished — real project photos, not stock images or renderings.
What Each Tier Includes
Ask for this in writing before comparing quotes from any builder, not just us.
Project Management+
| Site engineer | Periodic site visits for key-stage inspections |
| Project updates | Shared at each major construction milestone |
| Design support | Layout finalised before construction starts |
Structure+
| Cement | OPC 43 / PPC grade |
| Steel (TMT) | Fe 500 grade |
| Blocks / bricks | Solid concrete blocks or table-moulded bricks |
| Concrete grade | Standard-grade concrete for the structural frame |
| Anti-termite treatment | Applied at foundation stage |
Bathroom & Plumbing+
| Wall tiles | Ceramic tiles up to a standard height |
| CP fittings & sanitaryware | Standard ceramic fittings |
| Plumbing pipes | CPVC/PVC, standard grade |
| Overhead tank | Adequate capacity for the household |
Flooring+
| Living, dining & bedrooms | Vitrified tiles, 2×2 ft |
| Kitchen | Vitrified tiles matching the living area |
| Balcony & utility | Anti-skid ceramic tiles |
| Staircase | Full-body tile or granite |
| Car parking | Heavy-duty tile or trowel-finish concrete |
Kitchen & Dining+
| Wall tiles | Ceramic tile dado above the counter |
| Sink | Stainless steel sink |
| Counter | Granite platform, standard grade |
| Dining | Wall-mounted wash basin |
Doors, Windows & Railing+
| Main door | Engineered door, laminate finish |
| Room doors | Engineered door, laminate finish |
| Bathroom doors | Water-resistant door |
| Windows | Aluminium/UPVC sliding, with safety grill |
| Railing | MS railing as per design |
Painting+
| Interior walls | Putty finish, primer, interior emulsion |
| Ceiling | Putty finish, primer, emulsion |
| Exterior | Primer with weatherproof exterior paint |
Electrical+
| Wiring | PVC-insulated copper wiring |
| Switches | Standard modular switches |
| Provisions | Points for lights, fans and sockets in every room |
| AC provision | Point provided in bedrooms |
What's Not Included+
| Compound wall & gate | Priced and built separately from the core structure |
| Sump, septic tank / UGT | Priced separately based on capacity and site condition |
| Lift, lift pit & shaft | Included only where a lift is part of the design, priced separately |
| Government & connection charges | Building plan approval, development charges, and electricity/water connection fees |
| Interior fit-out | Modular kitchen, wardrobes, false ceiling and furniture beyond standard fittings |
Project Management+
| Site engineer | Regular site supervision and quality monitoring |
| Project manager | Scheduled site visits through the build |
| Design support | Dedicated architect support through design and material selection |
| Progress updates | Photo updates at each completed stage |
Structure+
| Cement | OPC 53 grade |
| Steel (TMT) | Fe 500D grade — improved ductility |
| Blocks / bricks | AAC (autoclaved aerated concrete) blocks |
| Concrete grade | Higher-grade concrete, ready-mix for the roof slab |
| Anti-termite treatment | Two-stage treatment at foundation |
Bathroom & Plumbing+
| Wall tiles | Vitrified tiles, full height |
| CP fittings & sanitaryware | Branded mid-range fittings, concealed plumbing |
| Plumbing pipes | CPVC/PVC, branded |
| Overhead tank | Larger capacity, UV-protected, branded |
| Solar water heater | Plumbing line provision included |
Flooring+
| Living, dining & bedrooms | Vitrified tiles, 3×3 ft, or engineered wood in bedrooms |
| Kitchen | Vitrified tiles matching the living area |
| Balcony & utility | Anti-skid tiles |
| Staircase | Granite |
| Car parking | Heavy stone or tile |
| Terrace | Cool-roof, waterproofed tile finish |
Kitchen & Dining+
| Wall tiles | Vitrified tile dado above the counter |
| Sink | Branded stainless steel sink with drain |
| Counter | Granite platform, better-grade finish |
| Dining | Wash basin with granite counter |
Doors, Windows & Railing+
| Main door | Teak-finish engineered door, branded hardware |
| Room doors | Flush door with laminate finish |
| Bathroom doors | Water-resistant door |
| Windows | UPVC sliding, no size restriction, safety grill |
| Railing | Stainless steel railing with toughened glass |
Painting+
| Interior walls | Putty finish, primer, premium emulsion |
| Ceiling | Putty finish, primer, premium emulsion |
| Exterior | Primer with premium weatherproof exterior paint |
| Elevation | Textured putty finish on the front elevation |
Electrical+
| Wiring | PVC-insulated copper wiring, FRLS, branded |
| Switches | Branded modular switches |
| Provisions | Dedicated circuits for AC, geyser and kitchen appliances |
| AC provision | Point provided in bedrooms and living room |
| Panel board | Single service connection with RCCB protection |
What's Not Included+
| Compound wall & gate | Priced and built separately from the core structure |
| Sump, septic tank / UGT | Priced separately based on capacity and site condition |
| Lift, lift pit & shaft | Included only where a lift is part of the design, priced separately |
| Government & connection charges | Building plan approval, development charges, and electricity/water connection fees |
| Interior fit-out | Modular kitchen, wardrobes, false ceiling and furniture beyond standard fittings |
Project Management+
| Site engineer | Frequent site supervision and quality monitoring |
| Project manager | Frequent site visits through the build |
| Design support | Dedicated architect through-out the project, including finish selection |
| Progress updates | Regular photo and status updates at every stage |
Structure+
| Cement | OPC 53 grade, ready-mix concrete (RMC) for structural pours |
| Steel (TMT) | Fe 550D grade |
| Blocks / bricks | AAC blocks with acoustic/thermal insulation detailing |
| Concrete grade | Ready-mix concrete throughout the structural frame |
| Anti-termite treatment | Two-stage treatment at foundation |
Bathroom & Plumbing+
| Wall tiles | Vitrified or designer tiles, full height |
| CP fittings & sanitaryware | Premium branded fittings, concealed plumbing, rainfall shower |
| Plumbing pipes | CPVC/PVC and flexible hose fittings, branded |
| Overhead tank | Larger capacity, UV-protected, with waterproofing |
| Solar water heater | Plumbing line provision included |
Flooring+
| Living, dining & bedrooms | Italian marble or large-format vitrified tiles |
| Kitchen | Large-format vitrified or stone flooring |
| Balcony & utility | Anti-skid designer tiles |
| Staircase | Marble |
| Car parking | Granite or heavy-duty stone |
| Terrace | Cool-roof tile with waterproofing |
Kitchen & Dining+
| Wall tiles | Designer tile dado above the counter |
| Sink | Quartz or premium stainless sink with drain |
| Counter | Granite or quartz-stone platform |
| Dining | Premium wash basin with stone counter |
Doors, Windows & Railing+
| Main door | Designer wood or security steel door with digital lock |
| Room doors | Flush door with premium laminate |
| Bathroom doors | Water-resistant designer door |
| Windows | UPVC openable, toughened glass |
| Railing | Toughened glass railing with steel or aluminium frame |
Painting+
| Interior walls | Putty finish, primer, premium textured/designer emulsion |
| Ceiling | Putty finish, primer, premium emulsion |
| Exterior | Primer with premium weatherproof exterior paint |
| Elevation | Textured, waterproof putty finish on all elevations |
Electrical+
| Wiring | FRLS copper wiring, branded |
| Switches | Touch switches with glass plates |
| Provisions | Dedicated circuits including home-automation-ready points |
| AC provision | Point provided in all rooms |
| Panel board | Upgraded connection with RCCB and surge protection |
What's Not Included+
| Compound wall & gate | Priced and built separately from the core structure |
| Sump, septic tank / UGT | Priced separately based on capacity and site condition |
| Lift, lift pit & shaft | Included only where a lift is part of the design, priced separately |
| Government & connection charges | Building plan approval, development charges, and electricity/water connection fees |
| Interior fit-out | Modular kitchen, wardrobes, false ceiling and furniture beyond standard fittings |
General Indian residential-construction industry categories and grade descriptions — not a confirmed brand, price cap, or a specific contractual commitment. Ask us for the exact specification sheet in writing before you compare this against any quote, ours included.
What Affects Cost in Pollachi
Soil & foundation
Pollachi sits at the foothills of the Anamalai hills with fertile red loamy soil and good groundwater from the Aliyar and Parambikulam river systems — generally favourable conditions that keep foundation work comparatively straightforward.
Approval & planning permission
DTCP governs planning approval outside Pollachi Municipality limits, distinct from Coimbatore Corporation despite being part of the same district — a distinction worth knowing since Pollachi's approval process runs separately from Coimbatore city's.
Materials & site logistics
Pollachi's proximity to Coimbatore's granite quarry belt and established M-sand supply chain gives it similar material-cost advantages to Coimbatore city itself, despite being a smaller, more agricultural town.
Typical Construction Timeline
| Months 1–2 | Site survey, soil test, design finalisation, planning permission filed |
| Months 2–3 | Approval received, foundation and plinth work |
| Months 3–6 | Structural frame (RCC columns, beams, slabs) floor by floor |
| Months 6–8 | Masonry, roofing and waterproofing |
| Months 8–10 | Electrical and plumbing rough-in, flooring |
| Months 10–12 | Doors, windows, painting, fittings, final inspection and handover |
Questions to Ask Before You Commit to a Number
- ?What exactly does the quoted rate include — is it a full turnkey figure, or does it exclude items like the compound wall, sump, or overhead tank?
- ?What are the exact material grades for cement, steel, and flooring, in writing, not just verbally described?
- ?What is the payment milestone schedule, and what happens if a stage is delayed?
- ?Who is responsible for filing and tracking planning permission — you, or the contractor?
- ?What is covered under the defect liability period, and for how long?
- ?What happens if the actual built area or specification differs from what was quoted?
- ?Is there a written cancellation or dispute-resolution clause?
Construction Terms Worth Knowing
| RCC | Reinforced Cement Concrete — the steel-and-concrete structural frame that carries the building's load. |
| Plinth | The raised platform between the foundation and the ground floor, which keeps the structure above ground-level moisture. |
| DPC | Damp Proof Course — a waterproofing layer at plinth level that stops ground moisture rising into the walls. |
| Built-up area | Carpet area plus the wall thickness — the figure most cost-per-sq-ft quotes are actually based on. |
| Super built-up area | Built-up area plus a share of common spaces like the staircase and lobby — used mainly for apartments, not independent houses. |
| Ground coverage | The percentage of the plot that can be built over at ground level, set by the local planning authority. |
| FSI / FAR | Floor Space Index (or Floor Area Ratio) — the total built-up area allowed relative to the plot area, which caps how much you can build regardless of budget. |
Talk to a Contractor in Pollachi
Full cost breakdown, our process, and how to choose.
View Pollachi Contractor Page →Meet the Company
Who Tamil Nadu Villas is and how we deliver a project.
About Tamil Nadu Villas in Pollachi →Buying a plot too? See our Tamil Nadu-wide cost index or the documents you'll need to check before you buy.
Frequently Asked Questions
What is the construction cost per sq ft in Pollachi?+
Standard specification runs ₹1,650–₹1,900 per sq ft; premium and luxury tiers cost more for upgraded materials and finishes — see the calculator above for the current edition, and the material specification table below for what each tier actually includes.
Is this estimate a fixed quotation?+
No. It is an indicative range based on our cost index. Actual cost varies with soil condition, design complexity, material selection and site access — request a site assessment for a fixed-price estimate rather than treating this calculator as a binding number.
What's included in the standard specification?+
RCC framed structure, standard-grade cement and TMT steel, vitrified tile flooring, and standard electrical and plumbing fittings. Premium and luxury tiers upgrade flooring, sanitaryware and finish quality — see the full breakdown in the material specification table below.
How do you calculate this estimate for Pollachi?+
Rate per sq ft at your chosen tier, multiplied by built-up area, with a small upward adjustment per additional floor since a second storey reuses the same foundation and site setup. It doesn't account for site-specific factors like difficult access or unusual soil — those are assessed separately, which is what the free site visit is for.
Does this include the cost of the plot?+
No — this is construction cost only. If you're also evaluating a plot purchase, factor in the price separately, plus stamp duty and registration, which our cost calculator doesn't currently cover.
What if I want a custom design instead of a standard layout?+
Custom designs are available and are priced during the design stage once we understand what you want — the calculator above assumes a standard layout at the area and tier you enter, which is a starting point, not a final number for a bespoke design.