

Illustrative AI-generated skyline — not a photograph.
Building Contractors in Chennai
House construction in Chennai runs ₹1,850–₹3,400 per sq ft for turnkey work, with typical timelines of 8–12 months for a ground-plus-one home. Tamil Nadu Villas manages the project directly, with engineer supervision and milestone-linked payments.
We're actively onboarding verified execution partners in Chennai. Submit a request below and our team will follow up directly while that network grows.
Our Recent Work
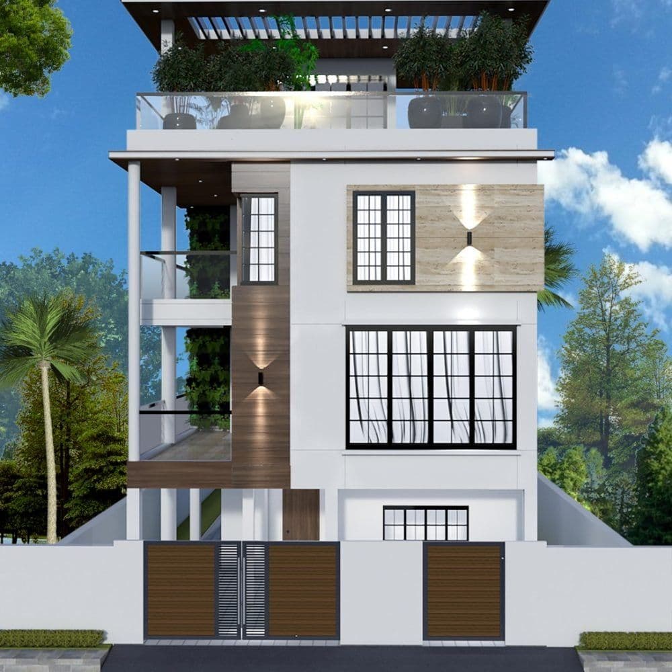
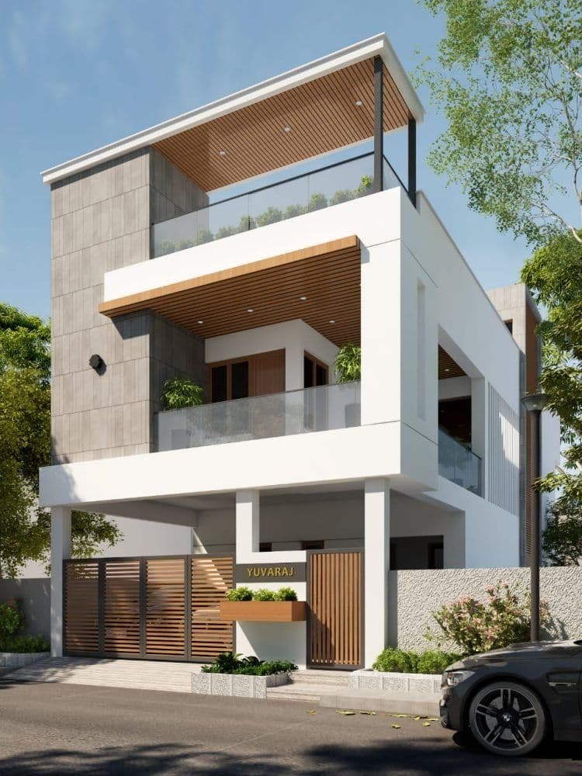
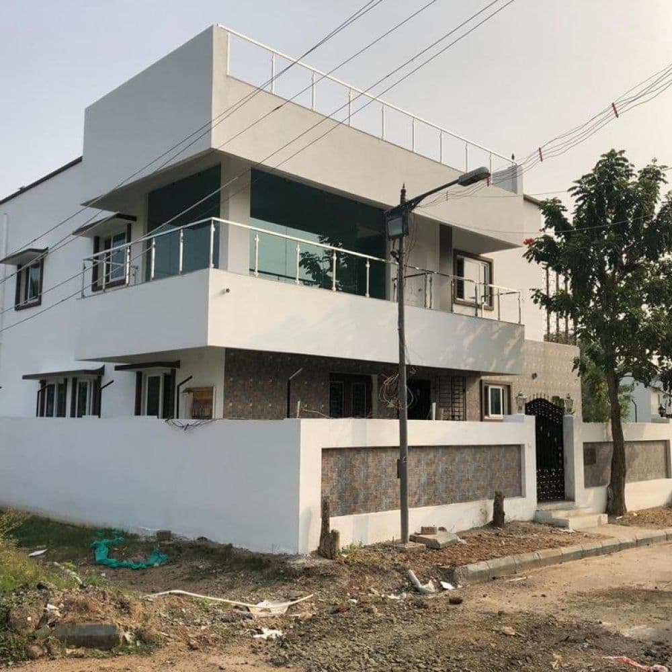
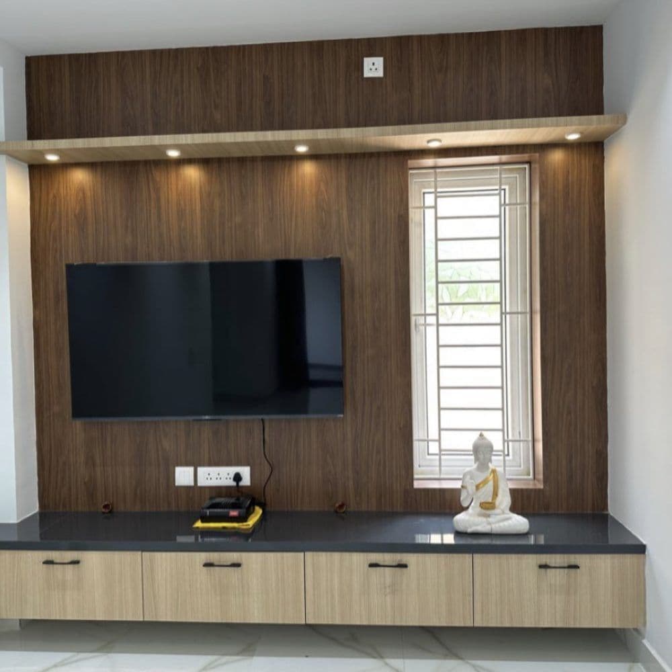
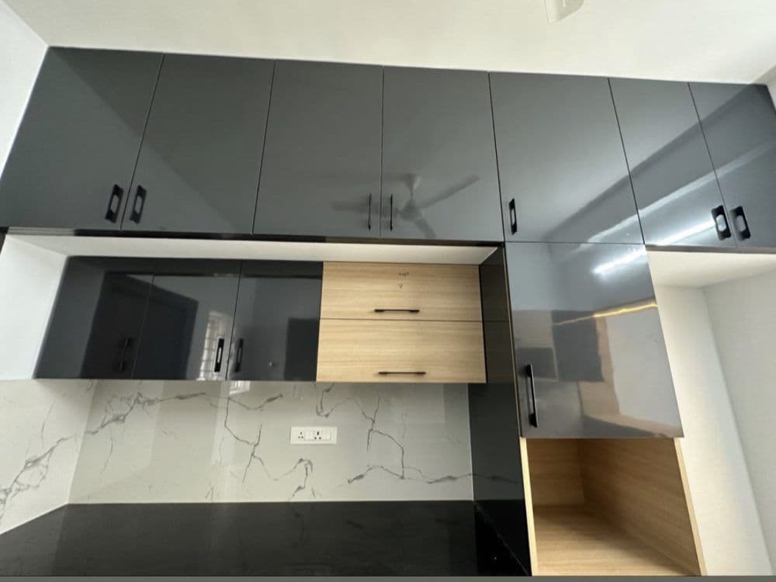
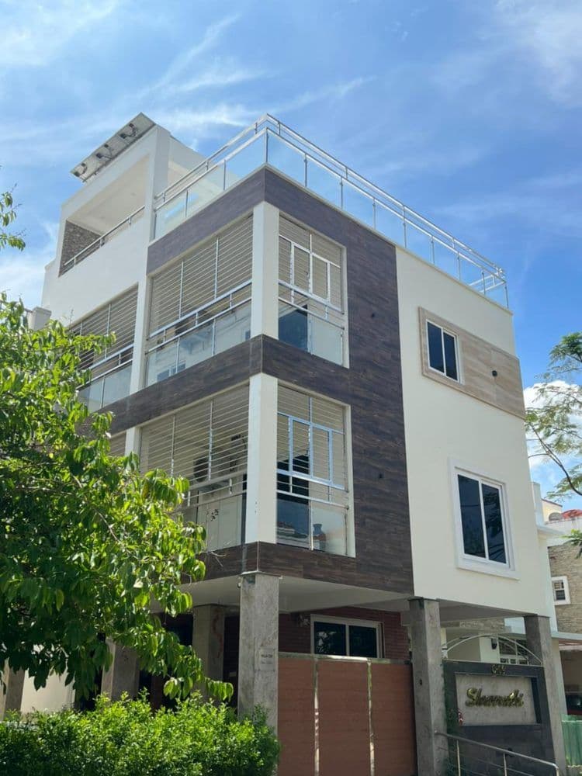
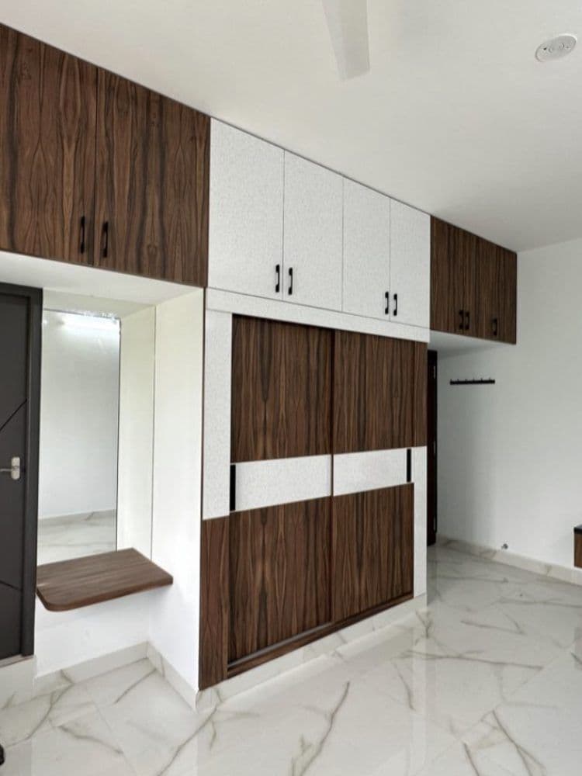
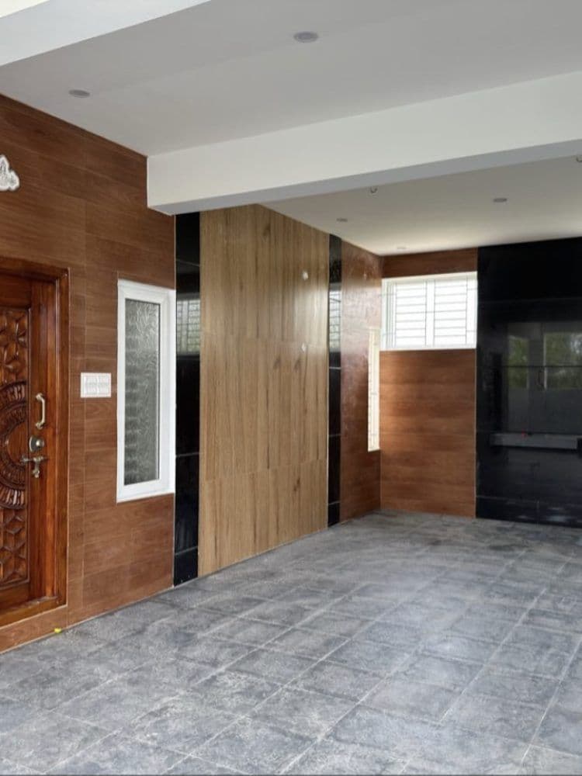
A sample of homes we've built and finished — real project photos, not stock images or renderings.
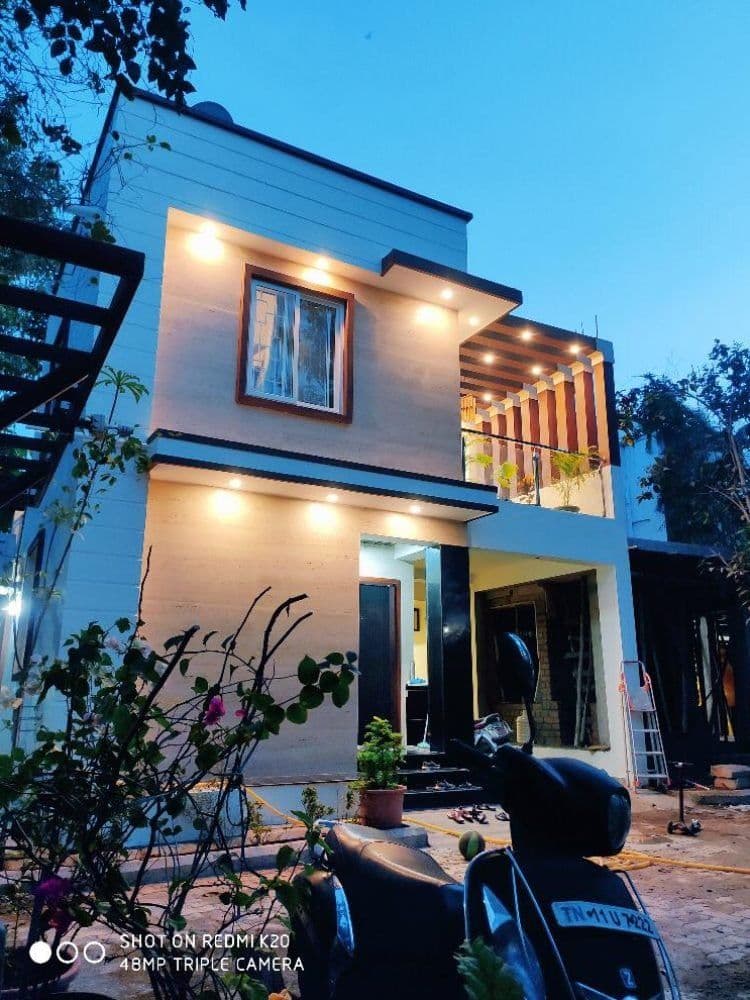
Building a House in Chennai Today
Chennai's IT corridor along OMR and GST Road has pulled a lot of new residential construction toward the southern suburbs over the past decade. Central Chennai remains land-constrained and expensive, which is why a growing share of new-build activity — including plots and independent houses — has shifted toward Sholinganallur, Medavakkam, and further out toward Guduvancheri and Oragadam.
House Construction Cost in Chennai (2026)
| Tier | ₹ / sq ft |
|---|---|
| Standard | ₹1,850 – ₹2,100 |
| Premium | ₹2,150 – ₹2,600 |
| Luxury | ₹2,700 – ₹3,400 |
Source: Tamil Nadu Villas construction cost estimates · Updated 1 July 2026
Material Specification by Tier
What each tier typically includes — ask for this in writing before comparing quotes.
Project Management+
| Site engineer | Periodic site visits for key-stage inspections |
| Project updates | Shared at each major construction milestone |
| Design support | Layout finalised before construction starts |
Structure+
| Cement | OPC 43 / PPC grade |
| Steel (TMT) | Fe 500 grade |
| Blocks / bricks | Solid concrete blocks or table-moulded bricks |
| Concrete grade | Standard-grade concrete for the structural frame |
| Anti-termite treatment | Applied at foundation stage |
Bathroom & Plumbing+
| Wall tiles | Ceramic tiles up to a standard height |
| CP fittings & sanitaryware | Standard ceramic fittings |
| Plumbing pipes | CPVC/PVC, standard grade |
| Overhead tank | Adequate capacity for the household |
Flooring+
| Living, dining & bedrooms | Vitrified tiles, 2×2 ft |
| Kitchen | Vitrified tiles matching the living area |
| Balcony & utility | Anti-skid ceramic tiles |
| Staircase | Full-body tile or granite |
| Car parking | Heavy-duty tile or trowel-finish concrete |
Kitchen & Dining+
| Wall tiles | Ceramic tile dado above the counter |
| Sink | Stainless steel sink |
| Counter | Granite platform, standard grade |
| Dining | Wall-mounted wash basin |
Doors, Windows & Railing+
| Main door | Engineered door, laminate finish |
| Room doors | Engineered door, laminate finish |
| Bathroom doors | Water-resistant door |
| Windows | Aluminium/UPVC sliding, with safety grill |
| Railing | MS railing as per design |
Painting+
| Interior walls | Putty finish, primer, interior emulsion |
| Ceiling | Putty finish, primer, emulsion |
| Exterior | Primer with weatherproof exterior paint |
Electrical+
| Wiring | PVC-insulated copper wiring |
| Switches | Standard modular switches |
| Provisions | Points for lights, fans and sockets in every room |
| AC provision | Point provided in bedrooms |
What's Not Included+
| Compound wall & gate | Priced and built separately from the core structure |
| Sump, septic tank / UGT | Priced separately based on capacity and site condition |
| Lift, lift pit & shaft | Included only where a lift is part of the design, priced separately |
| Government & connection charges | Building plan approval, development charges, and electricity/water connection fees |
| Interior fit-out | Modular kitchen, wardrobes, false ceiling and furniture beyond standard fittings |
Project Management+
| Site engineer | Regular site supervision and quality monitoring |
| Project manager | Scheduled site visits through the build |
| Design support | Dedicated architect support through design and material selection |
| Progress updates | Photo updates at each completed stage |
Structure+
| Cement | OPC 53 grade |
| Steel (TMT) | Fe 500D grade — improved ductility |
| Blocks / bricks | AAC (autoclaved aerated concrete) blocks |
| Concrete grade | Higher-grade concrete, ready-mix for the roof slab |
| Anti-termite treatment | Two-stage treatment at foundation |
Bathroom & Plumbing+
| Wall tiles | Vitrified tiles, full height |
| CP fittings & sanitaryware | Branded mid-range fittings, concealed plumbing |
| Plumbing pipes | CPVC/PVC, branded |
| Overhead tank | Larger capacity, UV-protected, branded |
| Solar water heater | Plumbing line provision included |
Flooring+
| Living, dining & bedrooms | Vitrified tiles, 3×3 ft, or engineered wood in bedrooms |
| Kitchen | Vitrified tiles matching the living area |
| Balcony & utility | Anti-skid tiles |
| Staircase | Granite |
| Car parking | Heavy stone or tile |
| Terrace | Cool-roof, waterproofed tile finish |
Kitchen & Dining+
| Wall tiles | Vitrified tile dado above the counter |
| Sink | Branded stainless steel sink with drain |
| Counter | Granite platform, better-grade finish |
| Dining | Wash basin with granite counter |
Doors, Windows & Railing+
| Main door | Teak-finish engineered door, branded hardware |
| Room doors | Flush door with laminate finish |
| Bathroom doors | Water-resistant door |
| Windows | UPVC sliding, no size restriction, safety grill |
| Railing | Stainless steel railing with toughened glass |
Painting+
| Interior walls | Putty finish, primer, premium emulsion |
| Ceiling | Putty finish, primer, premium emulsion |
| Exterior | Primer with premium weatherproof exterior paint |
| Elevation | Textured putty finish on the front elevation |
Electrical+
| Wiring | PVC-insulated copper wiring, FRLS, branded |
| Switches | Branded modular switches |
| Provisions | Dedicated circuits for AC, geyser and kitchen appliances |
| AC provision | Point provided in bedrooms and living room |
| Panel board | Single service connection with RCCB protection |
What's Not Included+
| Compound wall & gate | Priced and built separately from the core structure |
| Sump, septic tank / UGT | Priced separately based on capacity and site condition |
| Lift, lift pit & shaft | Included only where a lift is part of the design, priced separately |
| Government & connection charges | Building plan approval, development charges, and electricity/water connection fees |
| Interior fit-out | Modular kitchen, wardrobes, false ceiling and furniture beyond standard fittings |
Project Management+
| Site engineer | Frequent site supervision and quality monitoring |
| Project manager | Frequent site visits through the build |
| Design support | Dedicated architect through-out the project, including finish selection |
| Progress updates | Regular photo and status updates at every stage |
Structure+
| Cement | OPC 53 grade, ready-mix concrete (RMC) for structural pours |
| Steel (TMT) | Fe 550D grade |
| Blocks / bricks | AAC blocks with acoustic/thermal insulation detailing |
| Concrete grade | Ready-mix concrete throughout the structural frame |
| Anti-termite treatment | Two-stage treatment at foundation |
Bathroom & Plumbing+
| Wall tiles | Vitrified or designer tiles, full height |
| CP fittings & sanitaryware | Premium branded fittings, concealed plumbing, rainfall shower |
| Plumbing pipes | CPVC/PVC and flexible hose fittings, branded |
| Overhead tank | Larger capacity, UV-protected, with waterproofing |
| Solar water heater | Plumbing line provision included |
Flooring+
| Living, dining & bedrooms | Italian marble or large-format vitrified tiles |
| Kitchen | Large-format vitrified or stone flooring |
| Balcony & utility | Anti-skid designer tiles |
| Staircase | Marble |
| Car parking | Granite or heavy-duty stone |
| Terrace | Cool-roof tile with waterproofing |
Kitchen & Dining+
| Wall tiles | Designer tile dado above the counter |
| Sink | Quartz or premium stainless sink with drain |
| Counter | Granite or quartz-stone platform |
| Dining | Premium wash basin with stone counter |
Doors, Windows & Railing+
| Main door | Designer wood or security steel door with digital lock |
| Room doors | Flush door with premium laminate |
| Bathroom doors | Water-resistant designer door |
| Windows | UPVC openable, toughened glass |
| Railing | Toughened glass railing with steel or aluminium frame |
Painting+
| Interior walls | Putty finish, primer, premium textured/designer emulsion |
| Ceiling | Putty finish, primer, premium emulsion |
| Exterior | Primer with premium weatherproof exterior paint |
| Elevation | Textured, waterproof putty finish on all elevations |
Electrical+
| Wiring | FRLS copper wiring, branded |
| Switches | Touch switches with glass plates |
| Provisions | Dedicated circuits including home-automation-ready points |
| AC provision | Point provided in all rooms |
| Panel board | Upgraded connection with RCCB and surge protection |
What's Not Included+
| Compound wall & gate | Priced and built separately from the core structure |
| Sump, septic tank / UGT | Priced separately based on capacity and site condition |
| Lift, lift pit & shaft | Included only where a lift is part of the design, priced separately |
| Government & connection charges | Building plan approval, development charges, and electricity/water connection fees |
| Interior fit-out | Modular kitchen, wardrobes, false ceiling and furniture beyond standard fittings |
General Indian residential-construction industry categories and grade descriptions — not a confirmed brand, price cap, or a specific contractual commitment. Ask us for the exact specification sheet in writing before you compare this against any quote, ours included.
What a House Costs to Build in Chennai
| Built-up Area | Standard Specification |
|---|---|
| 1,200 sq ft | ₹22,20,000 – ₹25,20,000 |
| 1,800 sq ft | ₹33,30,000 – ₹37,80,000 |
| 2,400 sq ft | ₹44,40,000 – ₹50,40,000 |
Ground-floor, standard specification. Adjust for floors and finish level with our full calculator →
How Much Extra Does an Additional Floor Cost?
For a fixed 1,800 sq ft built-up area spread across more floors, standard specification.
| Configuration | Estimated Cost |
|---|---|
| G (Ground only) | ₹33,30,000 – ₹37,80,000 |
| G+1 | ₹34,29,900 – ₹38,93,400 |
| G+2 | ₹35,29,800 – ₹40,06,800 |
Each additional floor adds roughly 3% to the effective rate — a second floor reuses the same foundation and site setup, so the increase reflects extra structure and finishing, not a second full build.
Cost Breakdown by Construction Phase
Illustrative for a 1,500 sq ft standard-specification home.
| Phase | % of total | Approx. ₹ |
|---|---|---|
| Foundation | 12% | ₹3,55,500 |
| Structure (RCC) | 24% | ₹7,11,000 |
| Masonry & plastering | 16% | ₹4,74,000 |
| Roofing & waterproofing | 6% | ₹1,77,750 |
| Electrical | 8% | ₹2,37,000 |
| Plumbing | 7% | ₹2,07,375 |
| Flooring | 12% | ₹3,55,500 |
| Doors & windows | 7% | ₹2,07,375 |
| Painting & finishing | 5% | ₹1,48,125 |
| Fittings & fixtures | 3% | ₹88,875 |
Turnkey vs Labour Contract in Chennai
For an 1,800 sq ft standard-specification home, a turnkey contract in Chennai runs roughly ₹33,30,000–₹37,80,000, versus roughly ₹26,64,000–₹32,13,000 if you buy materials directly and hire labour separately. The labour contract figure looks lower, but it excludes your own time cost, the risk of material prices moving during the build, and the procurement effort — it's cheaper on paper, not automatically cheaper in practice. See our full turnkey vs labour contract comparison for the complete trade-off.
Our Projects in Chennai
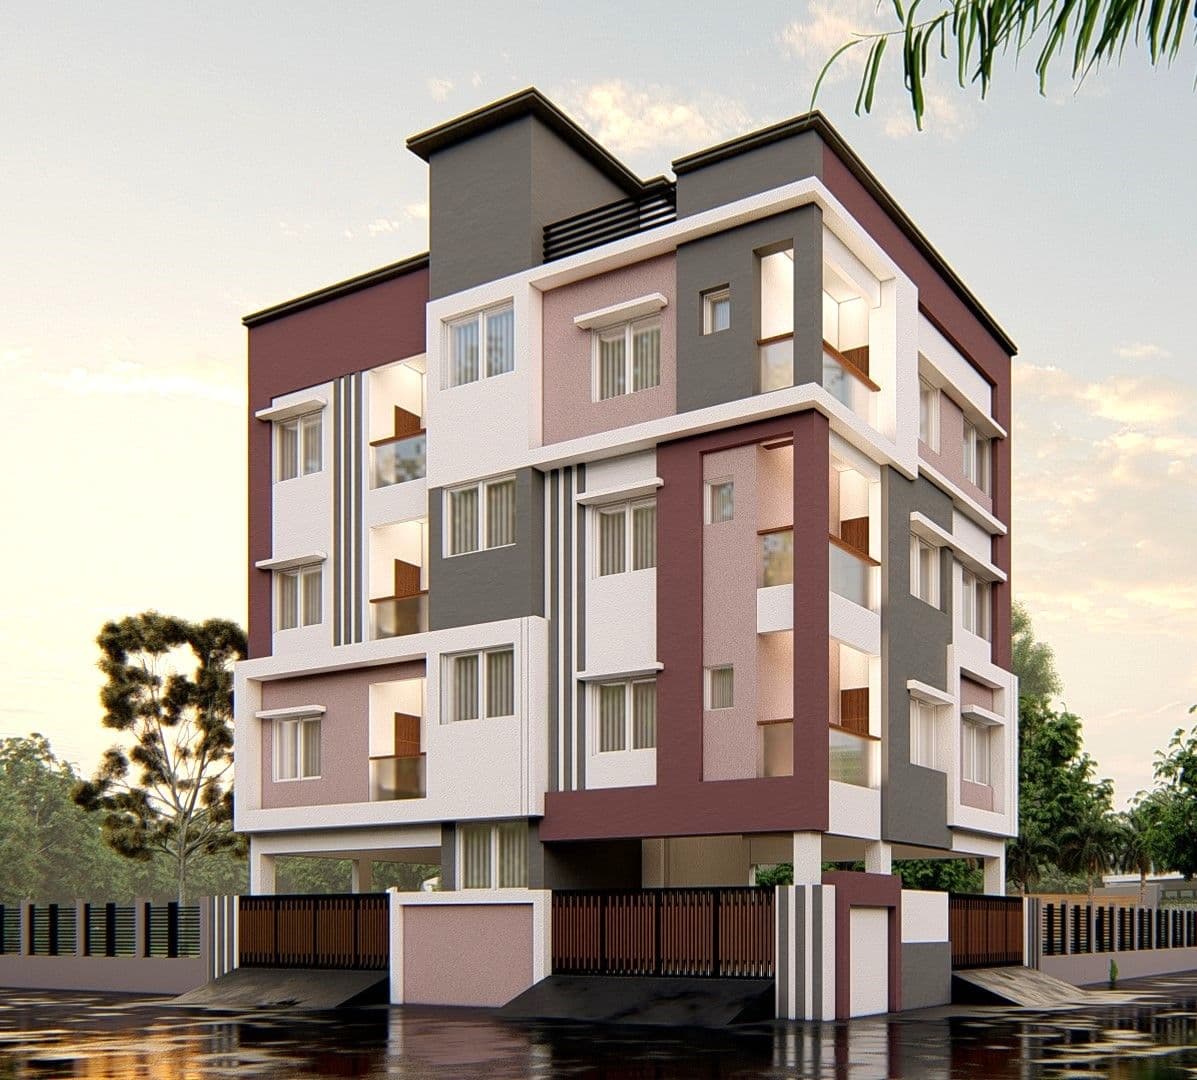
Precision Aranya Residences is a completed 2 BHK apartment building in RG Nagar, Medavakkam, Chennai, developed by Sivarams Builders. A partner development listed on Tamil Nadu Villas; enquiries submitted here are shared with the Sivarams Builders team, who handle pricing, availability and site visits directly. Two of the photos below were taken during finishing-stage construction in July 2026, before handover.
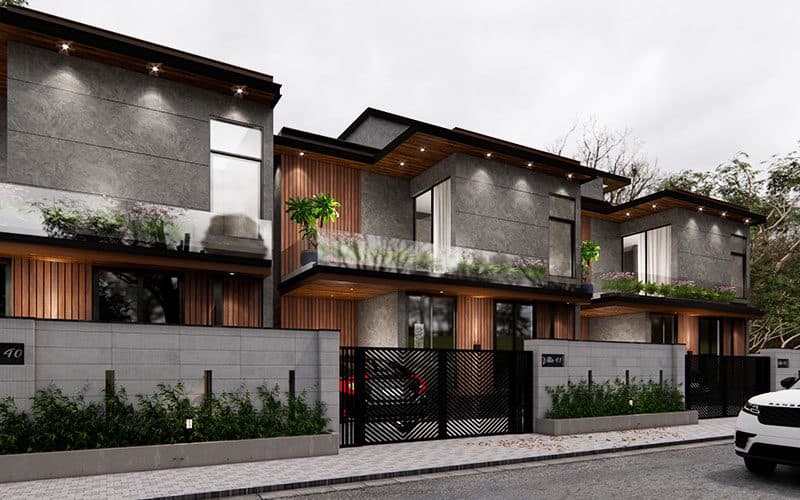
Beach Boulevard Phase II is a gated villa community in Kovalam, on Chennai's East Coast Road, developed by VNCT Global. A partner development listed on Tamil Nadu Villas — enquiries submitted here are shared with the VNCT Global team, who handle pricing, availability and site visits directly.
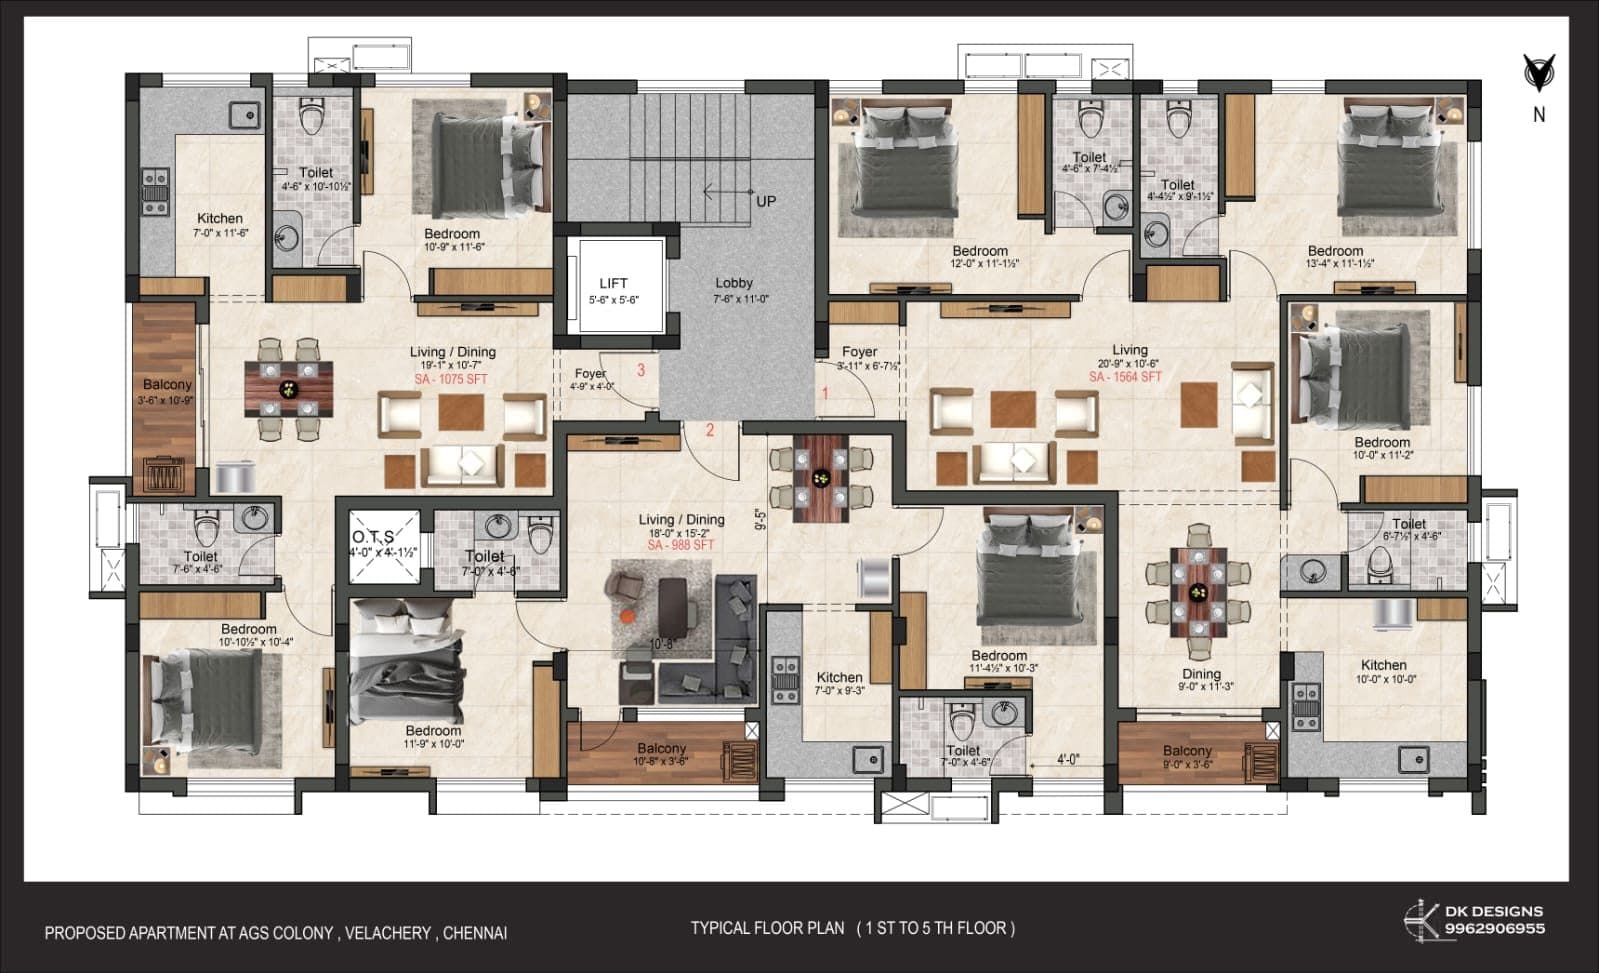
Bethel Flats is a gated apartment building under construction in Velachery, Chennai, developed by Sivarams Builders. A partner development listed on Tamil Nadu Villas; enquiries submitted here are shared with the Sivarams Builders team, who handle pricing, availability and site visits directly.
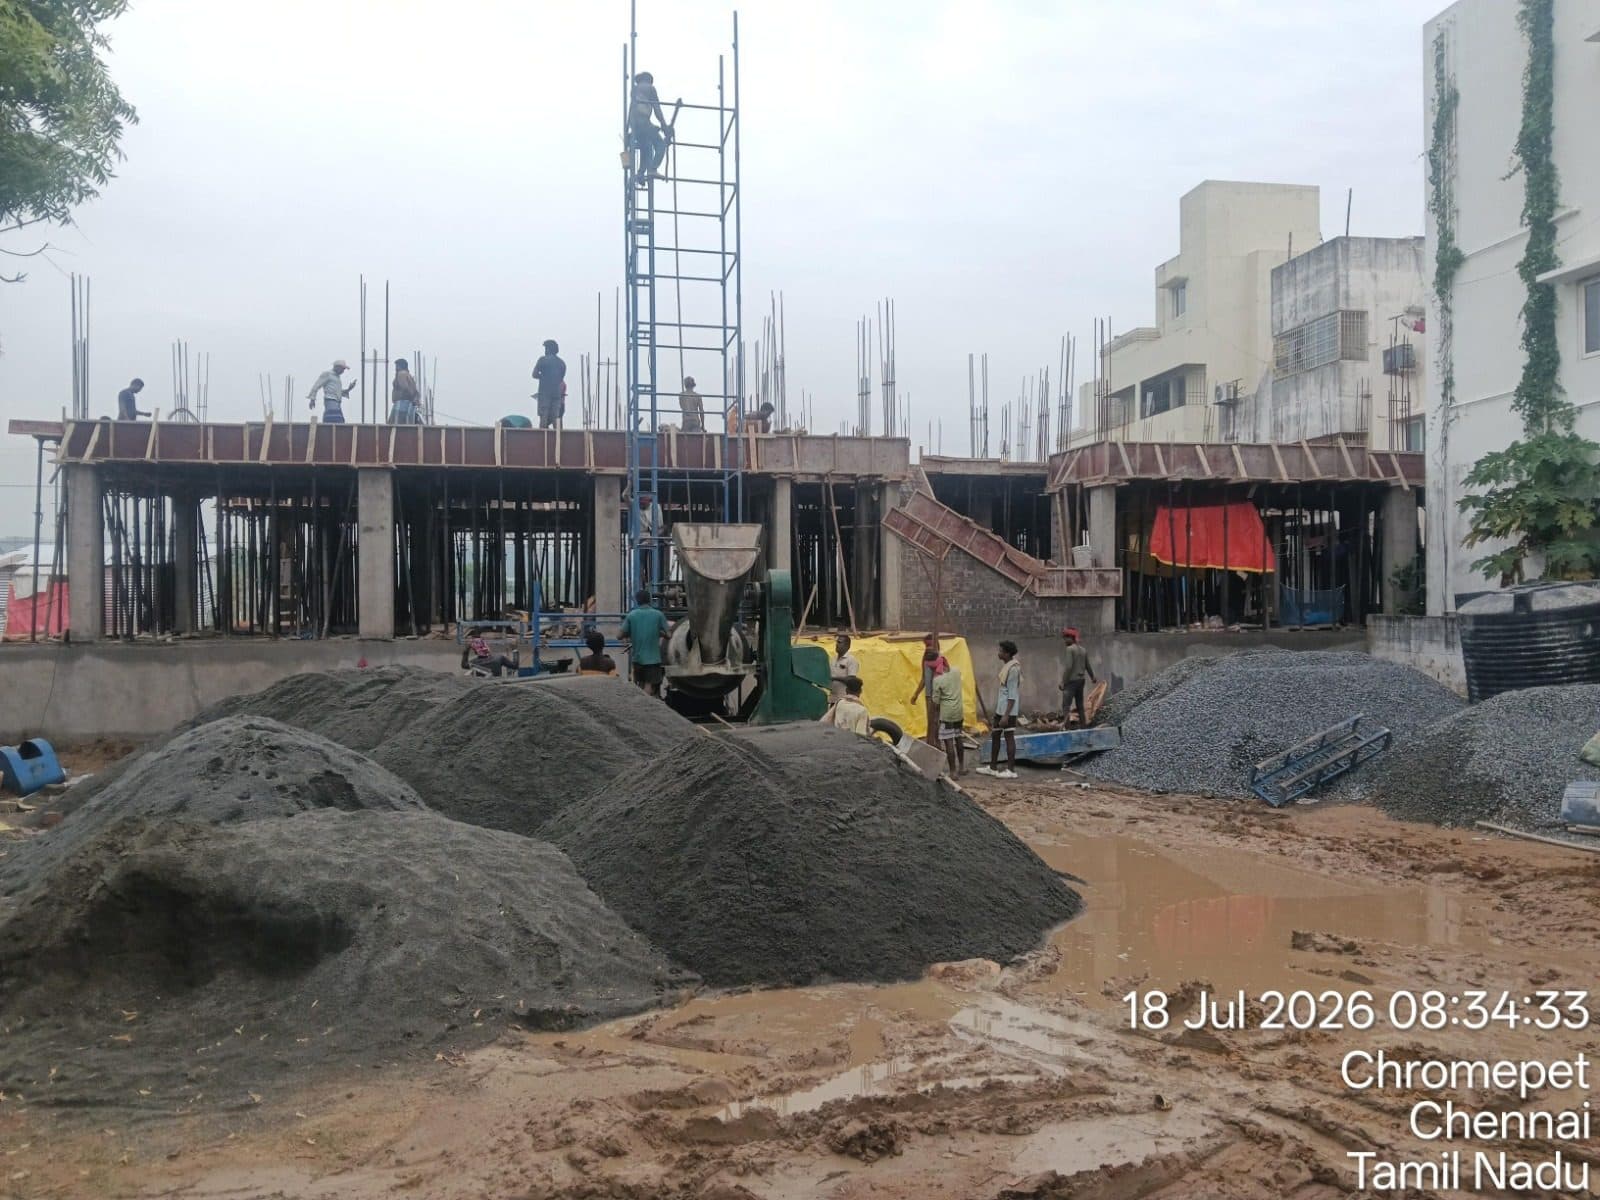
Lena Flats is a gated apartment building under construction in Nemilicherry, near Pallavaram, Chennai, developed by Sivarams Builders. A partner development listed on Tamil Nadu Villas; enquiries submitted here are shared with the Sivarams Builders team, who handle pricing, availability and site visits directly.
SHPF Sreenivas & Godavari Flats is a 2 BHK apartment development in Tambaram West, Chennai, by Sivarams Builders. A partner development listed on Tamil Nadu Villas; enquiries submitted here are shared with the Sivarams Builders team. The developer hasn't yet published a full specification page for this project — ask their team directly for detailed floor plans, pricing and availability.
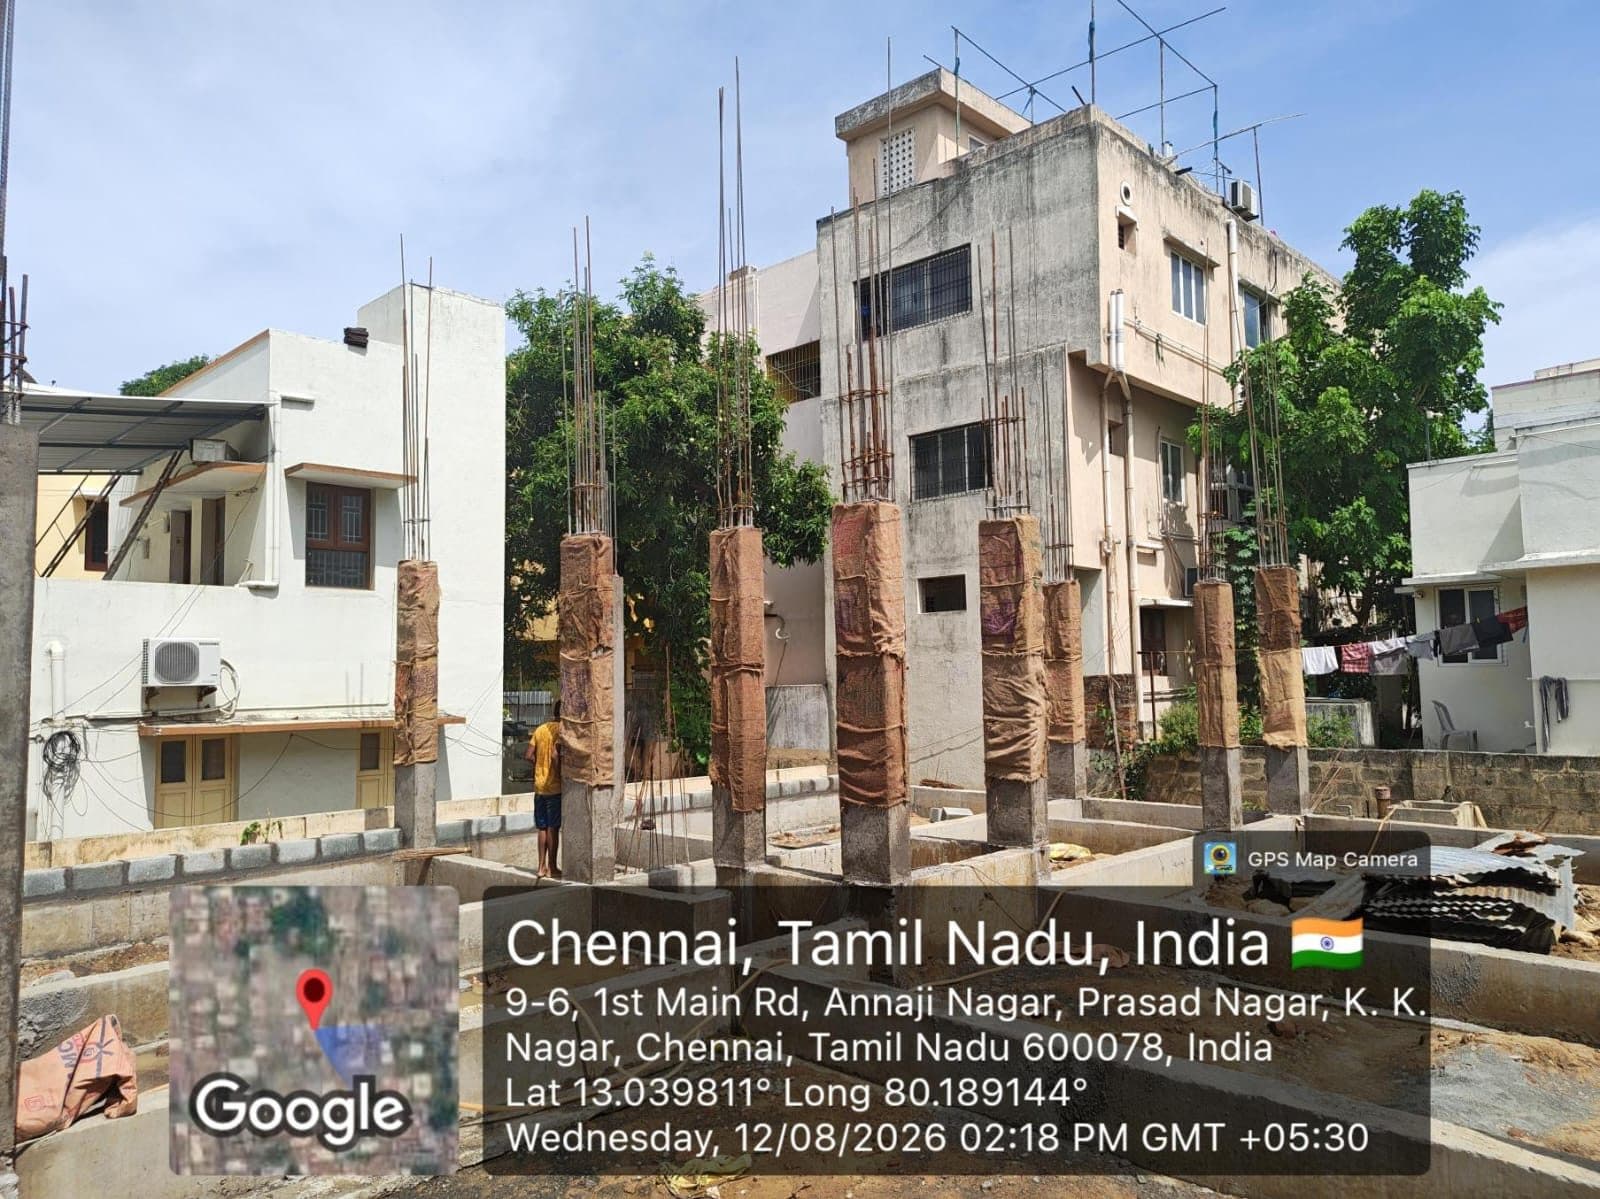
Ganesh Flats is a gated apartment building under construction at 1st Main Road, Annaji Nagar, Virugambakkam, Chennai, developed by Sivarams Builders. A partner development listed on Tamil Nadu Villas; enquiries submitted here are shared with the Sivarams Builders team, who handle pricing, availability and site visits directly.
V.L.K.U Gardens Flats is a 2, 3 & 4 BHK apartment development in Mylapore, Chennai, by Sivarams Builders. A partner development listed on Tamil Nadu Villas; enquiries submitted here are shared with the Sivarams Builders team. The developer hasn't yet published a full specification page for this project — ask their team directly for detailed floor plans, pricing and availability.
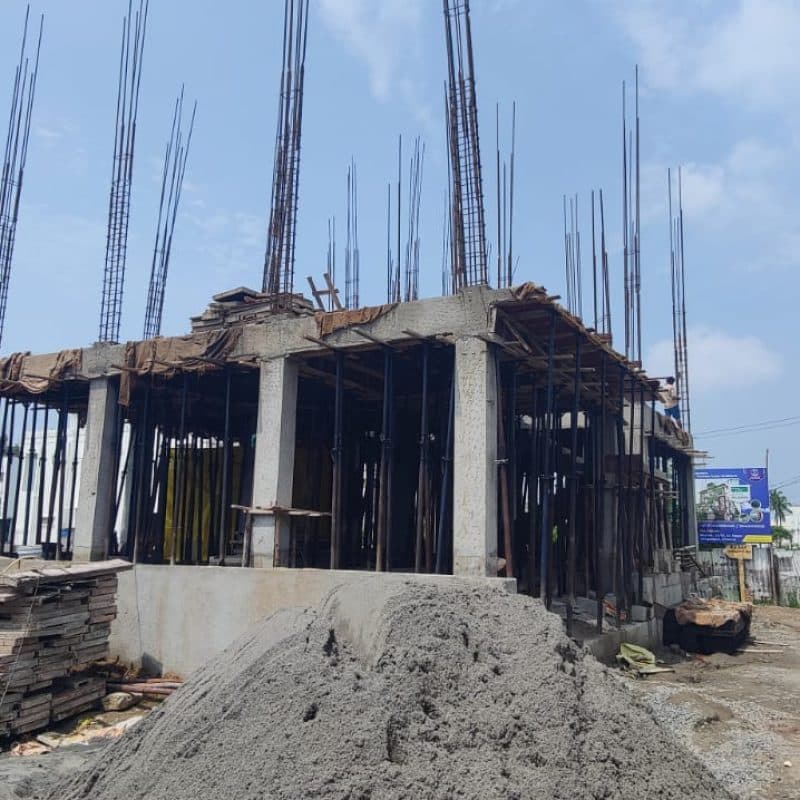
Kamalalayam Flats is a completed, ready-to-occupy apartment building at Budhar Street, East Tambaram, Chennai, developed by Sivarams Builders. A partner development listed on Tamil Nadu Villas; enquiries submitted here are shared with the Sivarams Builders team, who handle pricing, availability and site visits directly.
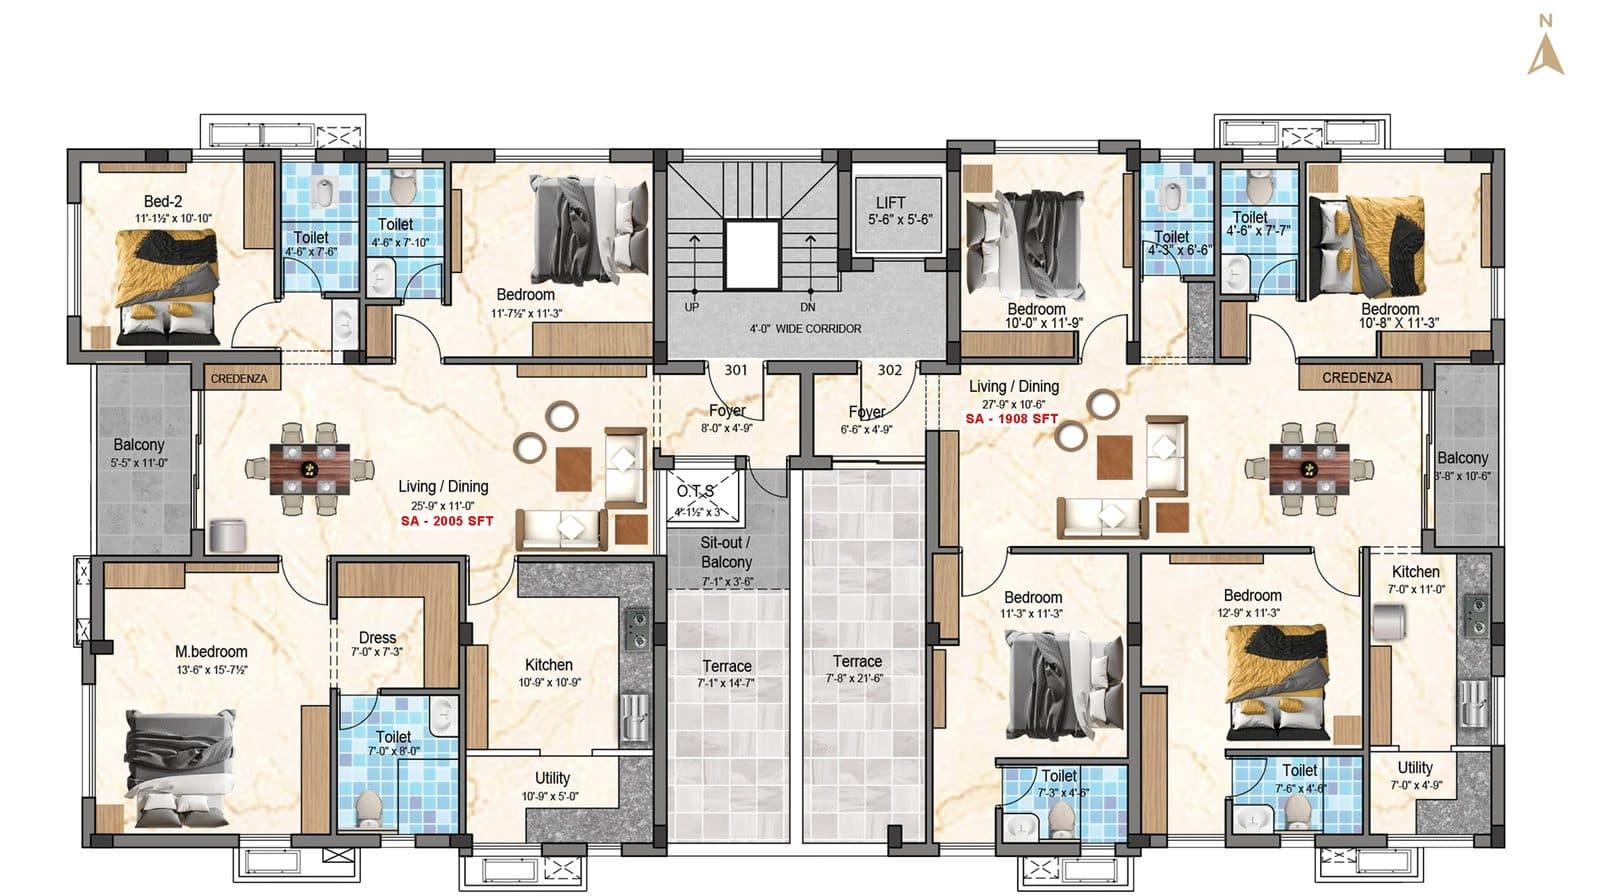
Elite Flats is a completed, ready-to-occupy apartment building at Chinnapa Nagar 1st Street, Maxworth Nagar, S. Kolathur, Chennai, developed by Sivarams Builders. A partner development listed on Tamil Nadu Villas; enquiries submitted here are shared with the Sivarams Builders team, who handle pricing, availability and site visits directly.
SHPF Arya Gowda Flats is an upcoming 2 & 3 BHK apartment development in Kodambakkam, Chennai, by Sivarams Builders. A partner development listed on Tamil Nadu Villas; enquiries submitted here are shared with the Sivarams Builders team. As an upcoming project, full specifications aren't yet published — ask their team directly for the latest details.
SHPF Kodambakkam Flats is an upcoming 2 BHK apartment development in Kodambakkam, Chennai, by Sivarams Builders. A partner development listed on Tamil Nadu Villas; enquiries submitted here are shared with the Sivarams Builders team. As an upcoming project, full specifications aren't yet published — ask their team directly for the latest details.
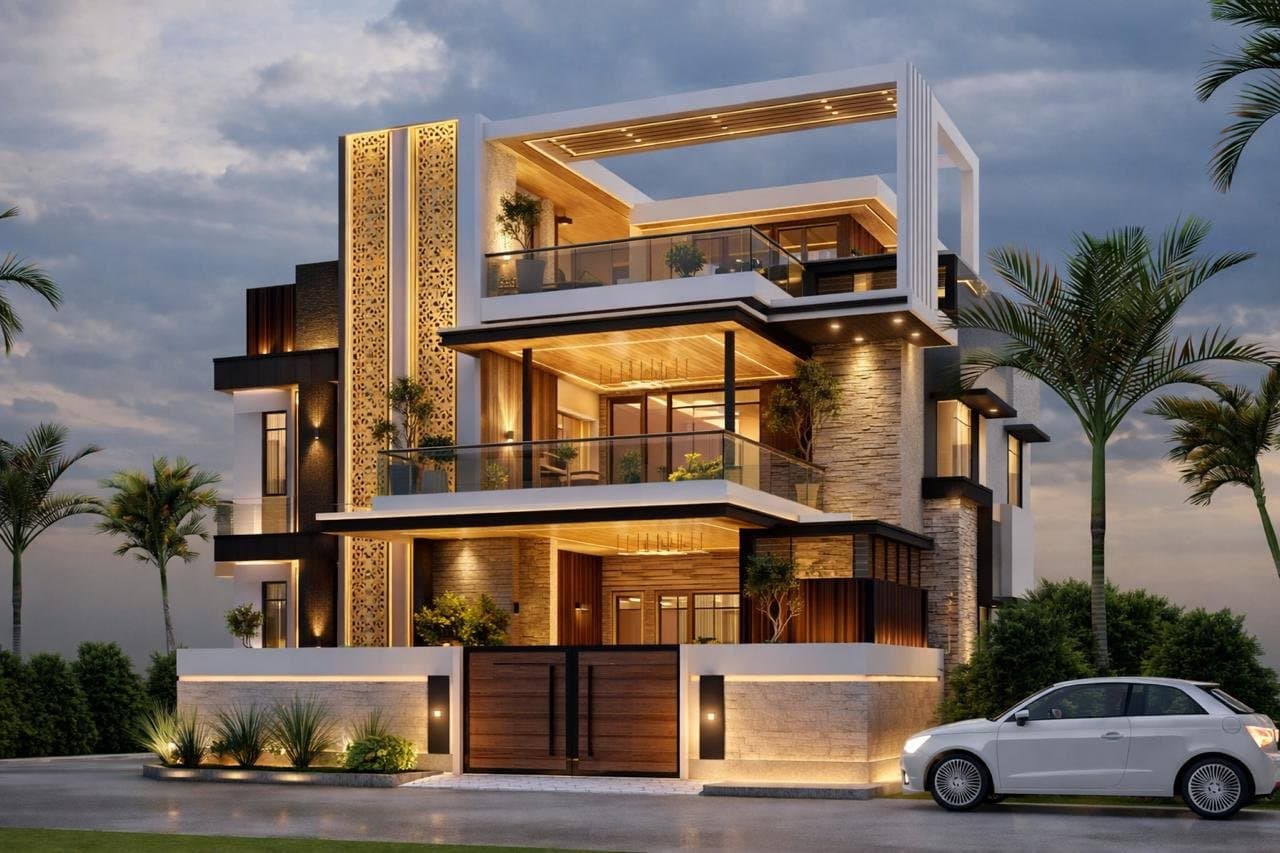
A ready-to-move 3 BHK duplex villa at Park Estate, Siruseri, Chennai, near SIPCOT IT Park, developed by Vidharth Constructions. A partner development listed on Tamil Nadu Villas; enquiries submitted here are shared with the Vidharth Constructions team, who handle pricing, availability and site visits directly. The image below is a marketing rendering, not a photograph of the completed villa.
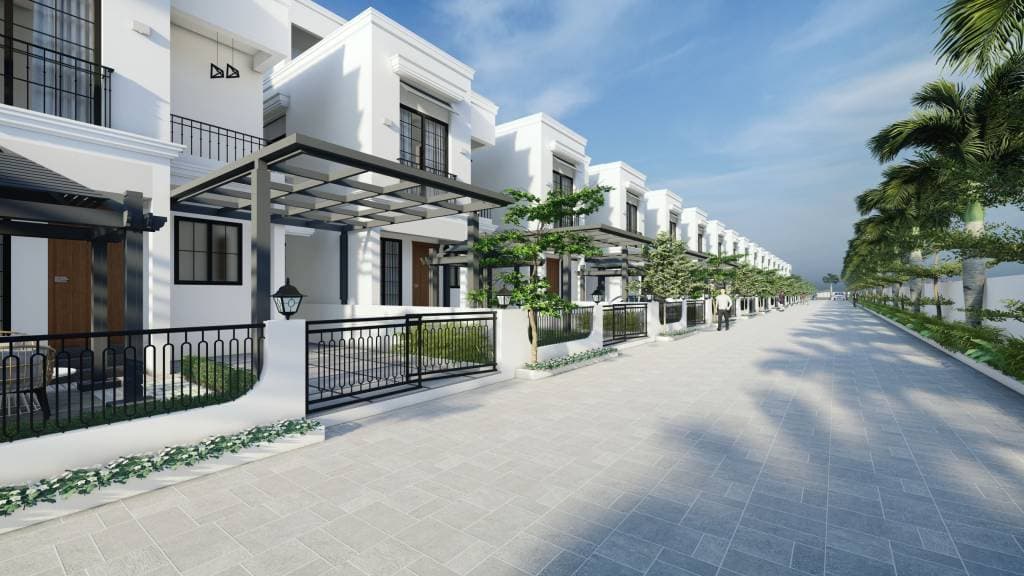
Palm Beach is a Bali-styled gated villa community under construction on East Coast Road (ECR), Chennai, developed by VNCT Global. A partner development listed on Tamil Nadu Villas — enquiries submitted here are shared with the VNCT Global team, who handle pricing, availability and site visits directly.
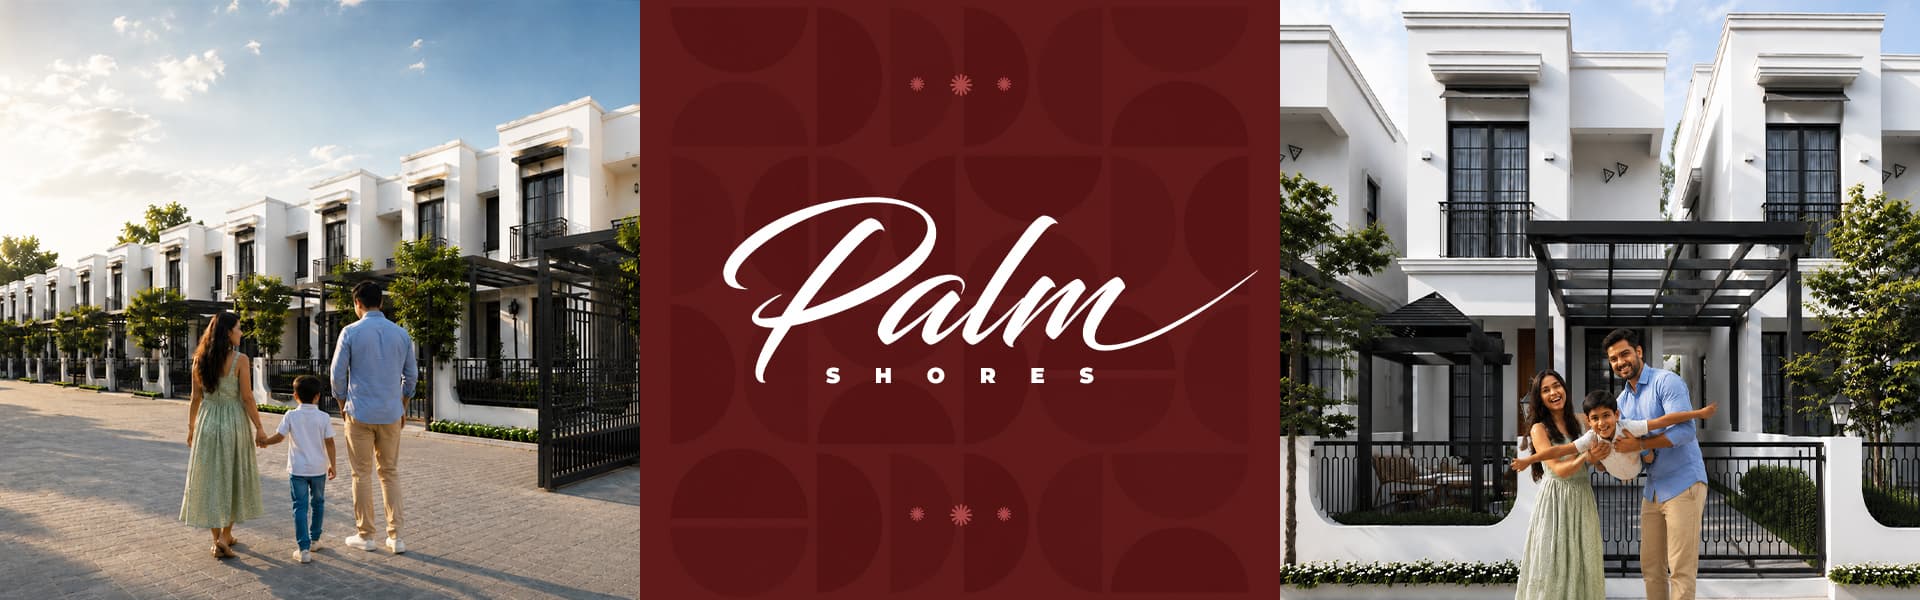
Palm Shores is a Bali-styled gated villa community under construction on East Coast Road (ECR), Chennai, developed by VNCT Global — a sister development to VNCT's nearby Palm Beach project. A partner development listed on Tamil Nadu Villas; enquiries submitted here are shared with the VNCT Global team, who handle pricing, availability and site visits directly.
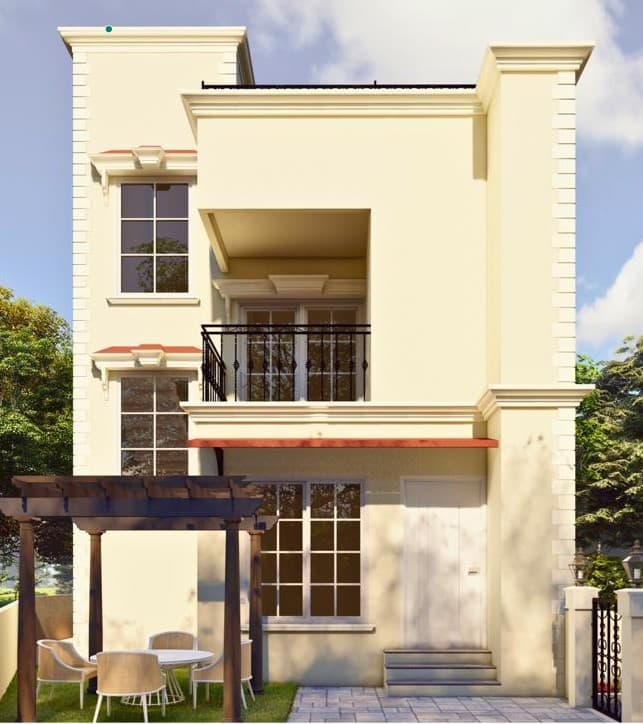
Brookside Residences is a gated villa community under construction in Pammal, Chennai, developed by VNCT Global. A partner development listed on Tamil Nadu Villas — enquiries submitted here are shared with the VNCT Global team, who handle pricing, availability and site visits directly.

Creek Residences is a gated villa community under construction in Pammal, Chennai, developed by VNCT Global. A partner development listed on Tamil Nadu Villas; enquiries submitted here are shared with the VNCT Global team, who handle pricing, availability and site visits directly.
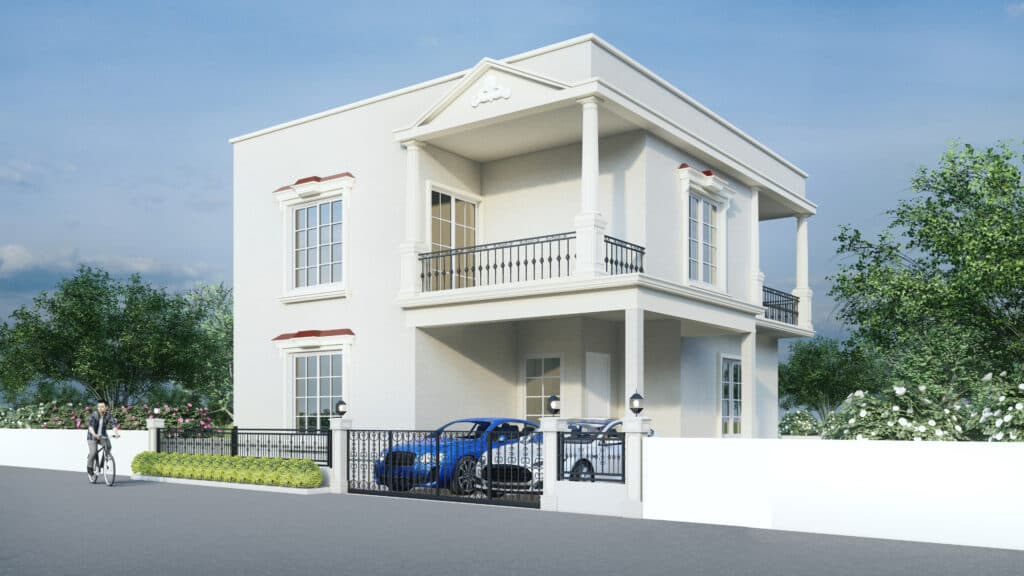
Waterfront Villas is a gated villa community under construction in Sriperumbudur, Chennai, developed by VNCT Global. A partner development listed on Tamil Nadu Villas — enquiries submitted here are shared with the VNCT Global team, who handle pricing, availability and site visits directly.
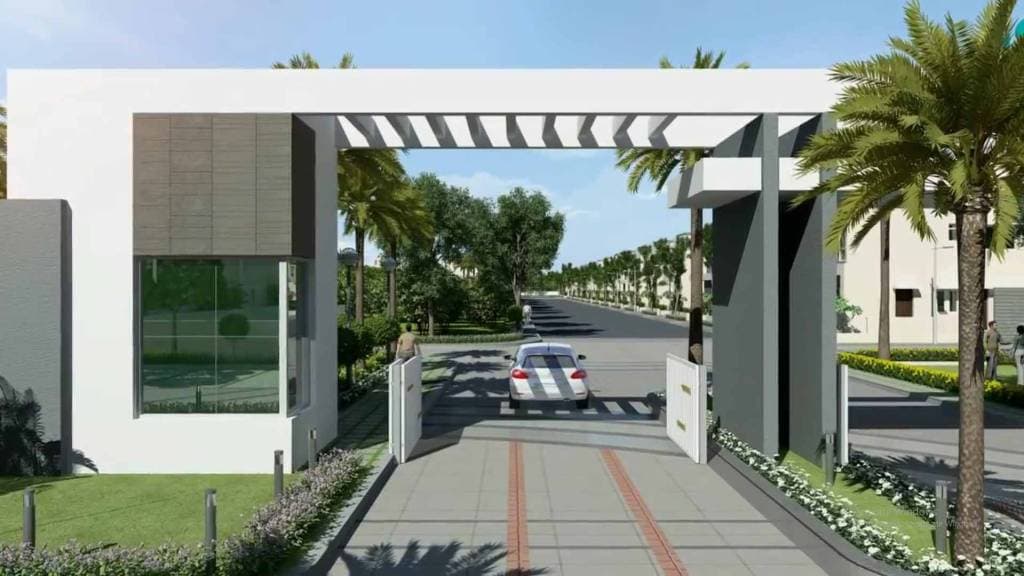
Gardenia One is a gated villa community under construction in Sriperumbudur, Chennai, developed by VNCT Global, around a 20-minute drive from Poonamallee Metro Rail Station. A partner development listed on Tamil Nadu Villas; enquiries submitted here are shared with the VNCT Global team, who handle pricing, availability and site visits directly.
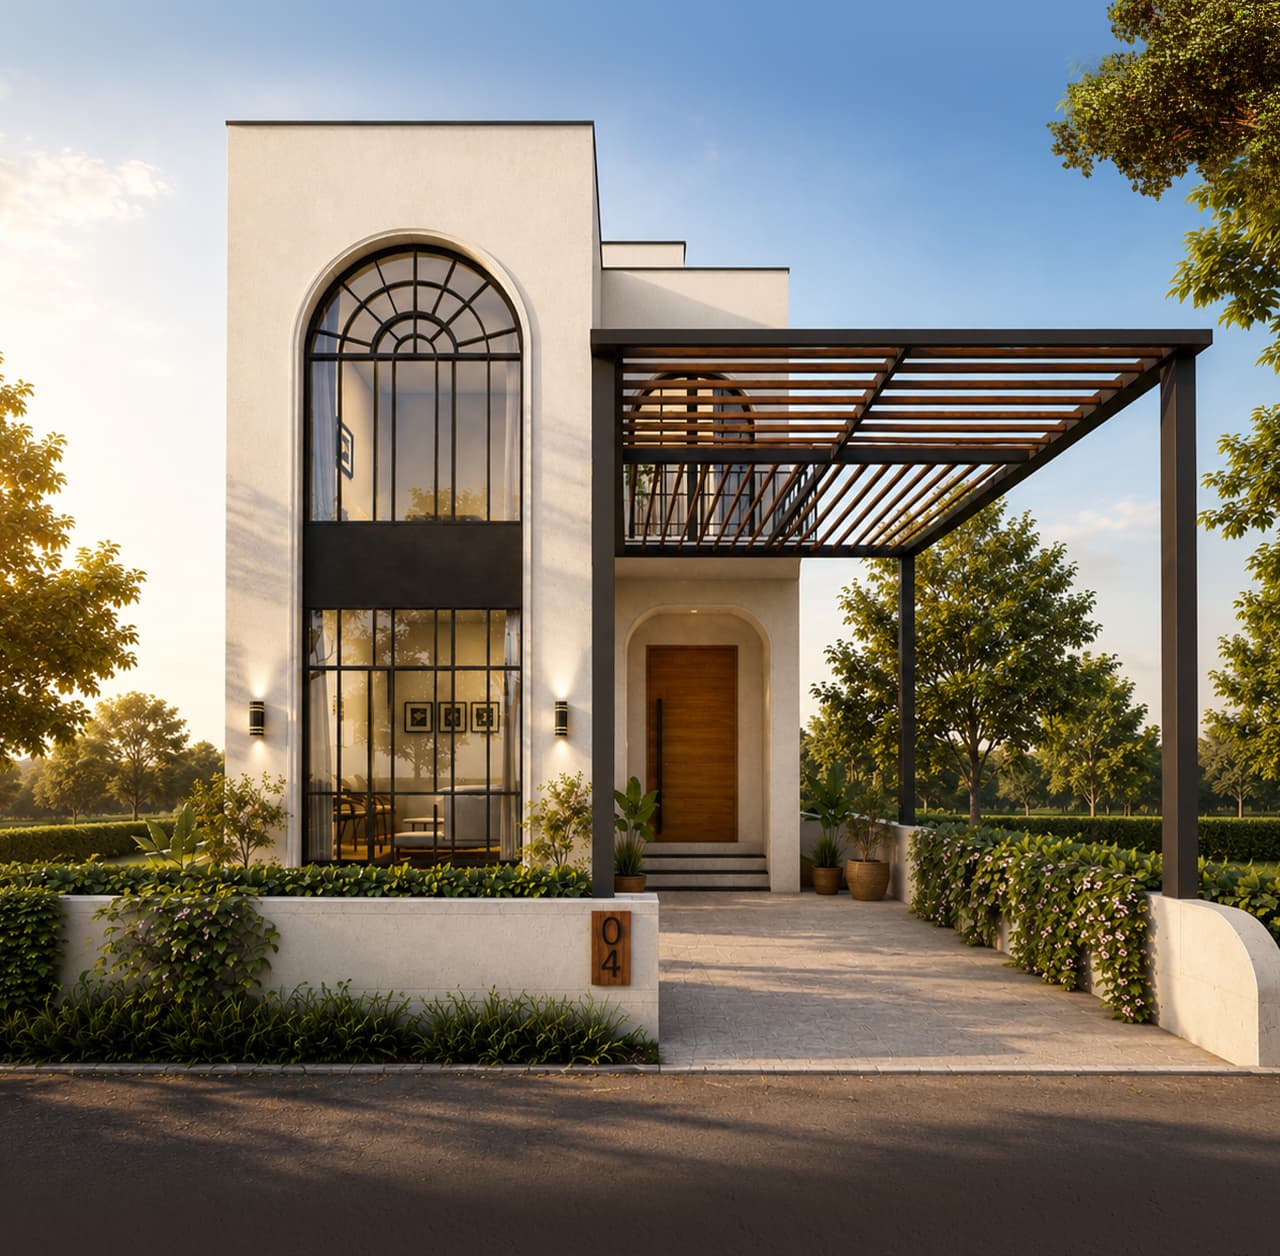
Beverly Ridge is a Californian-style gated villa community under construction in Kelambakkam, Chennai, developed by VNCT Global. A partner development listed on Tamil Nadu Villas — enquiries submitted here are shared with the VNCT Global team, who handle pricing, availability and site visits directly.
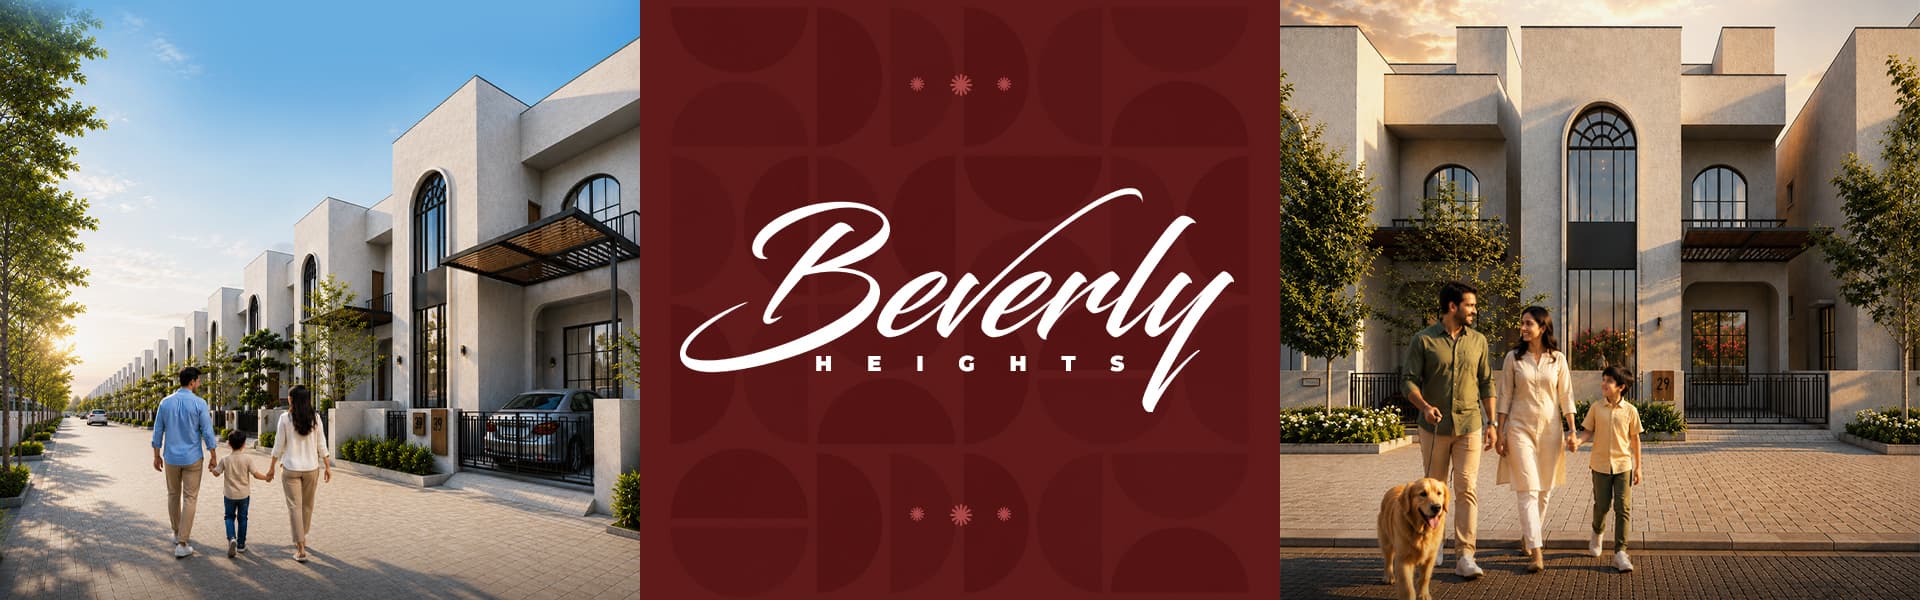
Beverly Heights is a Californian-style gated villa community under construction in Kelambakkam, Chennai, developed by VNCT Global — a sister development to VNCT's nearby Beverly Ridge project. A partner development listed on Tamil Nadu Villas; enquiries submitted here are shared with the VNCT Global team, who handle pricing, availability and site visits directly.
How We Build
Site assessment & soil testing
Every project starts with an engineer visiting the plot in person and running a soil test before any design work begins. Foundation type and depth are decided by what the ground actually is at that specific plot, not assumed from a standard drawing that was never checked against reality.
Design & approval
House design and structural drawings are finalised alongside the planning permission application, so construction doesn't stall waiting for approval after the design is already locked in. Our team files and tracks the approval directly, so it's not something you're left chasing separately while the project sits idle.
Engineer supervision at every stage
A named engineer signs off before each major stage proceeds — foundation, plinth, structural frame, roof slab — so problems are caught while they're still cheap and straightforward to fix, rather than discovered after the next stage has already been poured on top of them.
Milestone-linked payments
You pay against completed, inspected work — never a large sum upfront, and never a payment triggered purely because a calendar date arrived rather than because the corresponding stage was actually finished. The full schedule and percentages are agreed in writing before the first payment is ever due.
Handover & defect liability
A final walkthrough with our engineer precedes handover, using the agreed material specification sheet as the reference for what was actually built versus what was promised. Any defect identified during the liability period afterward is rectified as part of the original agreement, not billed as a separate job.
Construction Timeline in Chennai
A typical ground-plus-one home runs 10–12 months end to end, though the exact pace depends on CMDA approval turnaround, weather, and how much of the design is finalised before the first spade goes in the ground. This is illustrative, not a commitment for your specific project.
| Months 1–2 | Site survey, soil test, design finalisation, planning permission filed |
| Months 2–3 | CMDA approval received, foundation and plinth work |
| Months 3–6 | Structural frame (RCC columns, beams, slabs) floor by floor |
| Months 6–8 | Masonry, roofing and waterproofing |
| Months 8–10 | Electrical and plumbing rough-in, flooring |
| Months 10–12 | Doors, windows, painting, fittings, final inspection and handover |
Financing Construction in Chennai
Most banks offer construction-linked home loans that disburse in stages matched to progress — foundation, structure, roofing, finishing — rather than as a single lump sum, which lines up naturally with the milestone payment schedule described above. Your lender will typically want the approved plan, the planning permission, and a cost estimate before sanctioning the loan, so having those documents ready before you apply saves real time. Use our cost calculator to get an estimate you can take to a lender.
Warranty & After-Handover Support
Handover isn't the end of the relationship. A defect liability period covers structural and workmanship issues identified after you move in — the kind of thing that only shows up once a house has been lived in for a season, like a hairline crack in plastering or a fitting that needs adjustment. What's covered, and for how long, should be part of the written agreement before construction starts, not negotiated after a problem shows up. Ask our team for the specific terms that apply to your project.
How to Choose a Building Contractor in Chennai
Ask for documents up front
GST registration, PAN, and — for anything requiring statutory approval — their licence to practise. A contractor who hesitates to share these, or gets vague when you ask directly, is a red flag worth noting before price ever comes up in the conversation.
Get the payment schedule in writing
A fair schedule ties each payment to a completed, inspectable milestone — foundation, plinth, structural frame, roof slab, and so on — never a large upfront sum before work starts, and never a payment due purely because a date on the calendar arrived.
Check completed work, not just photos
Ask to visit a site the contractor finished at least a year ago, and speak to that homeowner directly if possible. Fresh paint and good lighting hide a lot in a photograph; a year-old build that's been lived in shows how the work actually holds up over time.
Compare specifications, not just the headline rate
A ₹1,700 per sq ft quote with OPC 53-grade cement and Fe500 steel is not the same offer as ₹1,700 per sq ft with unspecified materials — one is a real comparison, the other isn't. Ask for the material specification sheet in writing before you compare two quotes as if they were equivalent.
For the specific land and approval documents to check before you build, see our documents guide.
Common Mistakes to Avoid When Building in Chennai
Skipping the soil test
Assuming a standard foundation depth without testing the actual ground can mean redoing structural work later, or worse, settlement problems years after handover that are far more expensive to fix than a test would have cost upfront.
Agreeing specifications verbally
A price or material grade agreed only in conversation has no protection if it quietly changes once work starts. Get the material specification sheet and the payment schedule in writing — both — before the first payment is due.
Paying a large amount upfront
A big advance before any work is visible on site removes your only real leverage if quality or timeline starts slipping. A fair contract ties each payment to a completed, inspectable stage, not a calendar date or a promise.
Not confirming approval status
Starting construction without confirmed planning permission can mean a regularisation cost later, or in the worst case, a demolition order. Confirm the approval number is real and matches your plot before the foundation goes in, not after.
Comparing rates without comparing specifications
A lower per-square-foot quote with an unspecified cement or steel grade usually means a lower-grade build, not a better deal. Always ask what the rate actually includes before treating two quotes as comparable.
Questions to Ask Before Signing a Construction Contract
Choosing the right contractor is one decision; the contract itself is another. These are the questions worth getting a clear, written answer to before you sign anything — for any builder in Chennai, not just ours.
- ?What exactly does the quoted rate include — is it a full turnkey figure, or does it exclude items like the compound wall, sump, or overhead tank?
- ?What are the exact material grades for cement, steel, and flooring, in writing, not just verbally described?
- ?What is the payment milestone schedule, and what happens if a stage is delayed?
- ?Who is responsible for filing and tracking planning permission — you, or the contractor?
- ?What is covered under the defect liability period, and for how long?
- ?What happens if the actual built area or specification differs from what was quoted?
- ?Is there a written cancellation or dispute-resolution clause?
What Affects Construction Cost in Chennai
Soil & foundation
Chennai's coastal clay and sandy soils generally need deeper foundations than inland Tamil Nadu — a soil test is worth doing before finalising the foundation design rather than after.
Approval & planning permission
Most construction falls under CMDA planning permission, which carries its own scrutiny fee and development charges on top of the local body's building permission. Straightforward plots typically clear in 4–8 weeks; setback and floor space index (FSI) rules are noticeably stricter in older, denser neighbourhoods than in newer suburbs.
Materials & site logistics
River-sand mining restrictions have made sand supply a recurring constraint in Chennai, which is why M-sand (manufactured sand) has become the practical default for most builders rather than a premium alternative. Dense inner-city plots with tight access can also add real crane and material-handling cost that a similar-sized suburban plot wouldn't carry.
RERA & Compliance in Chennai
The Real Estate (Regulation and Development) Act generally applies to projects above a certain area or unit-count threshold — most independent house construction on your own plot falls outside RERA's registration requirement, but any builder-run project you buy into (a villa project or apartment development) that meets the threshold must be registered with TNRERA before it's advertised or sold. Always ask for the RERA ID on a project purchase and verify it directly at rera.tn.gov.in rather than taking a printed number at face value.
About Tamil Nadu Villas in Chennai
Tamil Nadu Villas has been building in Tamil Nadu for over 25 years, and construction in Chennai is managed the same way as everywhere else we work — one point of contact, a written material specification, and an engineer who signs off before each stage proceeds rather than after. See the full delivery process and how we handle CMDA approval end to end.
Meet the Company →Building Contractors by Locality in Chennai
Prefer Something Ready?
Building takes months even with the process above run well. If a finished home in the right locality matters more than a custom design, see engineer-verified villas for sale in Chennai instead — the same verification standard applies to a listing as it does to a project we build ourselves.
See Villas in Chennai →Construction Terms Worth Knowing
| RCC | Reinforced Cement Concrete — the steel-and-concrete structural frame that carries the building's load. |
| Plinth | The raised platform between the foundation and the ground floor, which keeps the structure above ground-level moisture. |
| DPC | Damp Proof Course — a waterproofing layer at plinth level that stops ground moisture rising into the walls. |
| Built-up area | Carpet area plus the wall thickness — the figure most cost-per-sq-ft quotes are actually based on. |
| Super built-up area | Built-up area plus a share of common spaces like the staircase and lobby — used mainly for apartments, not independent houses. |
| Ground coverage | The percentage of the plot that can be built over at ground level, set by the local planning authority. |
| FSI / FAR | Floor Space Index (or Floor Area Ratio) — the total built-up area allowed relative to the plot area, which caps how much you can build regardless of budget. |
Frequently Asked Questions
How much does it cost to build a house in Chennai?+
Standard-specification turnkey construction in Chennai generally runs from the low end of our standard-tier range up to premium and luxury tiers depending on finish level — see the rate table above for the current edition. The exact number for your project depends on plot shape, soil condition, number of floors and the material specification you choose, which is why we treat every published figure as a range rather than a fixed quote until we've actually assessed your site.
How long does house construction take in Chennai?+
A ground-plus-one home typically takes 8–12 months from foundation to handover, depending on design complexity, approval timelines and monsoon delays. Larger or more customised builds, and projects that start construction before approval is finalised, tend to run longer — one of the reasons we file for planning permission alongside the design stage rather than after it.
Do I need CMDA approval to build a house in Chennai?+
Most residential construction in and around Chennai requires planning permission from CMDA before work starts. Building without confirmed approval risks a regularisation cost later, or worse. Your contractor or architect should handle the filing and tracking of this as a standard part of the pre-construction phase, not as an afterthought once the plot is already cleared.
What is the difference between turnkey and labour contract?+
In a turnkey contract, the builder sources all materials and manages the full build for one fixed price, so you carry no procurement risk. In a labour contract, you buy materials directly and the contractor supplies only labour and supervision, which can cost less if you manage it well but shifts the price-fluctuation risk onto you — see our full comparison for the complete cost and control trade-offs.
Can an NRI hire a building contractor in Chennai remotely?+
Yes — with a power of attorney in place and milestone-based payments, our engineers supervise the build on your behalf and send regular photo and video updates at each stage. Most of our NRI clients never need to be on-site for day-to-day decisions. See our NRI buying guide for the full FEMA-compliant process, including account and repatriation details.
What's included in a turnkey construction package?+
Design, structural drawings, planning approval, all materials, labour, and engineer supervision through to handover — everything except the plot itself. See the material specification table above for exactly what's included at the standard, premium and luxury tiers, since that's the detail that actually determines what you're paying for.
What is the payment milestone schedule for construction in Chennai?+
Payments are tied to completed, inspected stages — typically a small booking amount, then instalments at foundation, plinth, structural completion, roofing, and finishing, with a final payment at handover. The exact schedule and percentages are agreed in writing before work starts, and no payment is due against a calendar date rather than actual, inspected progress.
Can I customise the house design instead of using a standard plan?+
Yes — custom design is available on request and is factored into the design and approval stage before construction begins, not added on afterward. Bring reference photos, a rough floor plan idea, or just a list of must-haves when you request an estimate, and our team will work from there.
How is a construction-linked home loan different from a regular home loan?+
A regular home loan disburses the full amount at once, typically for a ready property. A construction-linked loan disburses in stages as the building progresses — foundation, structure, roofing, finishing — which matches how a milestone-based construction contract actually works, and means you only pay interest on what's actually been disbursed so far.
What happens if I find a defect after handover?+
It's covered under the defect liability period agreed in your contract — a structural or workmanship issue identified after move-in is rectified as part of that agreement, not treated as a new, separately-billed job. The exact scope and duration should be written into the contract before construction starts, so ask for those terms explicitly when you sign.