
House Construction Cost Calculator
Enter your plot size, built-up area per floor, number of floors and specification tier below for an instant construction cost estimate — using Tamil Nadu Villas' own current turnkey rates of ₹1,899 (Basic), ₹2,399 (Premium) and ₹2,799 (Luxury) per sq ft, with a full phase-wise cost breakdown.
for a 1,000 sq ft G home at Basic specification (₹1,899/sq ft)
Source: Tamil Nadu Villas turnkey rate card · Updated 8 September 2026
Total built-up area = built-up area per floor × floors = 1,000 sq ft
Costed at ~40% of the built-up rate — it's unfinished shell space (slab, columns), not fully finished living area.
Cost Breakdown
| Structure — 1,000 sq ft × ₹1,899 | ₹18,99,000 |
| Total estimated cost | ₹18,99,000 |
Cost by Construction Phase
| Phase | % of total | Approx. ₹ |
|---|---|---|
| Foundation | 12% | ₹2,27,880 |
| Structure (RCC) | 24% | ₹4,55,760 |
| Masonry & plastering | 16% | ₹3,03,840 |
| Roofing & waterproofing | 6% | ₹1,13,940 |
| Electrical | 8% | ₹1,51,920 |
| Plumbing | 7% | ₹1,32,930 |
| Flooring | 12% | ₹2,27,880 |
| Doors & windows | 7% | ₹1,32,930 |
| Painting & finishing | 5% | ₹94,950 |
| Fittings & fixtures | 3% | ₹56,970 |
Calculated using Tamil Nadu Villas' own basic-specification rate of ₹1,899/sq ft. Actual cost still depends on soil condition, design complexity, site access and material choices — this is a strong starting estimate, not a site-specific quotation. Not a quotation.
What This Calculator Includes — And What It Doesn't
The estimate above is a full turnkey structure cost: foundation, RCC framing, masonry and plastering, roofing and waterproofing, electrical and plumbing rough-in, flooring, doors and windows, and painting — everything needed to hand you a livable shell at the specification you choose. It does not include government approval and development charges (these vary by city and plot, and are billed separately by the approving authority), the cost of the plot itself, or interior fit-out beyond standard fittings — a modular kitchen, wardrobes, a false ceiling or furniture are usually a distinct, later-stage budget rather than part of the core construction cost. Being upfront about this split matters: a quote that looks lower purely because it quietly excludes one of these categories isn't actually a cheaper build, just a differently scoped one.
How We Calculate Your Estimate
The calculation itself is simple by design, so you can verify it yourself: built-up area per floor, multiplied by the number of floors, gives total built-up area. That total is multiplied by the per-sq-ft rate for whichever specification tier you select — Basic, Premium or Luxury. If you add a car parking or covered open area, that's calculated separately at roughly 40% of your chosen tier's rate, since it's unfinished shell space rather than finished living area, and added to the structure cost for your total. The phase-wise breakdown further down then splits that total across ten construction phases — foundation, structure, masonry, roofing, electrical, plumbing, flooring, doors and windows, painting, and fittings — using typical proportions for an independent house build, so you can see roughly where the money actually goes rather than just a single lump-sum figure.
Plot Area vs Built-Up Area vs Carpet Area
These three figures are often used loosely in conversation but mean genuinely different things, and construction cost is always quoted against built-up area — not plot area and not carpet area. Getting this confused is one of the most common reasons a homeowner's mental budget and an actual quotation don't match.
| Term | What it means | Example |
|---|---|---|
| Plot area | The full size of the land you own, boundary to boundary. | A 1,200 sq ft plot |
| Built-up area | The constructed floor area of the house, including wall thickness — what construction rates are actually quoted against. | A 1,000 sq ft ground floor on that plot |
| Carpet area | The usable floor space inside the walls, excluding wall thickness — always smaller than built-up area. | Roughly 850–900 sq ft of that same 1,000 sq ft built-up floor |
| Super built-up area | Built-up area plus a share of common spaces like stairs and lobby — relevant for apartments, not an independent house. | Not applicable to a standalone villa or house |
Understanding FSI/FAR and Ground Coverage
Two rules cap how much you can actually build on your plot, regardless of budget. Ground coverage is the percentage of your plot area that can be built over at ground level — the rest has to stay open as mandatory setback space on each side. FSI (Floor Space Index), also called FAR (Floor Area Ratio), is the total built-up area allowed across all floors relative to your plot area. Both vary by your plot's size, the width of the adjoining road, and whether your local planning authority is CMDA, DTCP or a Municipal Corporation — there is no single Tamil Nadu-wide number, which is why this calculator doesn't attempt to compute one for you. Always confirm your plot's exact permissible ground coverage and FSI with your local planning authority, or ask our team to check it for your specific plot, before finalising a design around a built-up area you assume is approvable.
Converting Between Land Units in Tamil Nadu
Land in Tamil Nadu is measured in whichever unit is locally conventional — cents and square feet are common in Coimbatore and the west, grounds are the standard unit in Chennai and much of the north, and square yards or acres show up in older documents and larger plots. The calculator above converts your plot and built-up area into sq ft, square yards and cents automatically as you type, so you don't have to do the arithmetic yourself before you can even start comparing numbers.
| 1 Ground | 2,400 sq ft — standard in Chennai and much of north Tamil Nadu |
| 1 Cent | 435.6 sq ft — 1/100 of an acre, common in Coimbatore and the west |
| 1 Square yard | 9 sq ft |
| 1 Acre | 43,560 sq ft |
| 1 Square metre | 10.764 sq ft |
Kuzhi and kani are also used for land in some districts but vary in size locally — confirm the exact local conversion before relying on either for a real transaction.
What Each Specification Tier Actually Includes
The Basic tier above uses the same standard-grade specification detailed here as "Standard" — Premium and Luxury upgrade the same categories. Ask any contractor for this same breakdown in writing before comparing two quotes, ours included — a lower headline rate with an unspecified material grade usually isn't actually a better deal.
Project Management+
| Site engineer | Periodic site visits for key-stage inspections |
| Project updates | Shared at each major construction milestone |
| Design support | Layout finalised before construction starts |
Structure+
| Cement | OPC 43 / PPC grade |
| Steel (TMT) | Fe 500 grade |
| Blocks / bricks | Solid concrete blocks or table-moulded bricks |
| Concrete grade | Standard-grade concrete for the structural frame |
| Anti-termite treatment | Applied at foundation stage |
Bathroom & Plumbing+
| Wall tiles | Ceramic tiles up to a standard height |
| CP fittings & sanitaryware | Standard ceramic fittings |
| Plumbing pipes | CPVC/PVC, standard grade |
| Overhead tank | Adequate capacity for the household |
Flooring+
| Living, dining & bedrooms | Vitrified tiles, 2×2 ft |
| Kitchen | Vitrified tiles matching the living area |
| Balcony & utility | Anti-skid ceramic tiles |
| Staircase | Full-body tile or granite |
| Car parking | Heavy-duty tile or trowel-finish concrete |
Kitchen & Dining+
| Wall tiles | Ceramic tile dado above the counter |
| Sink | Stainless steel sink |
| Counter | Granite platform, standard grade |
| Dining | Wall-mounted wash basin |
Doors, Windows & Railing+
| Main door | Engineered door, laminate finish |
| Room doors | Engineered door, laminate finish |
| Bathroom doors | Water-resistant door |
| Windows | Aluminium/UPVC sliding, with safety grill |
| Railing | MS railing as per design |
Painting+
| Interior walls | Putty finish, primer, interior emulsion |
| Ceiling | Putty finish, primer, emulsion |
| Exterior | Primer with weatherproof exterior paint |
Electrical+
| Wiring | PVC-insulated copper wiring |
| Switches | Standard modular switches |
| Provisions | Points for lights, fans and sockets in every room |
| AC provision | Point provided in bedrooms |
What's Not Included+
| Compound wall & gate | Priced and built separately from the core structure |
| Sump, septic tank / UGT | Priced separately based on capacity and site condition |
| Lift, lift pit & shaft | Included only where a lift is part of the design, priced separately |
| Government & connection charges | Building plan approval, development charges, and electricity/water connection fees |
| Interior fit-out | Modular kitchen, wardrobes, false ceiling and furniture beyond standard fittings |
Project Management+
| Site engineer | Regular site supervision and quality monitoring |
| Project manager | Scheduled site visits through the build |
| Design support | Dedicated architect support through design and material selection |
| Progress updates | Photo updates at each completed stage |
Structure+
| Cement | OPC 53 grade |
| Steel (TMT) | Fe 500D grade — improved ductility |
| Blocks / bricks | AAC (autoclaved aerated concrete) blocks |
| Concrete grade | Higher-grade concrete, ready-mix for the roof slab |
| Anti-termite treatment | Two-stage treatment at foundation |
Bathroom & Plumbing+
| Wall tiles | Vitrified tiles, full height |
| CP fittings & sanitaryware | Branded mid-range fittings, concealed plumbing |
| Plumbing pipes | CPVC/PVC, branded |
| Overhead tank | Larger capacity, UV-protected, branded |
| Solar water heater | Plumbing line provision included |
Flooring+
| Living, dining & bedrooms | Vitrified tiles, 3×3 ft, or engineered wood in bedrooms |
| Kitchen | Vitrified tiles matching the living area |
| Balcony & utility | Anti-skid tiles |
| Staircase | Granite |
| Car parking | Heavy stone or tile |
| Terrace | Cool-roof, waterproofed tile finish |
Kitchen & Dining+
| Wall tiles | Vitrified tile dado above the counter |
| Sink | Branded stainless steel sink with drain |
| Counter | Granite platform, better-grade finish |
| Dining | Wash basin with granite counter |
Doors, Windows & Railing+
| Main door | Teak-finish engineered door, branded hardware |
| Room doors | Flush door with laminate finish |
| Bathroom doors | Water-resistant door |
| Windows | UPVC sliding, no size restriction, safety grill |
| Railing | Stainless steel railing with toughened glass |
Painting+
| Interior walls | Putty finish, primer, premium emulsion |
| Ceiling | Putty finish, primer, premium emulsion |
| Exterior | Primer with premium weatherproof exterior paint |
| Elevation | Textured putty finish on the front elevation |
Electrical+
| Wiring | PVC-insulated copper wiring, FRLS, branded |
| Switches | Branded modular switches |
| Provisions | Dedicated circuits for AC, geyser and kitchen appliances |
| AC provision | Point provided in bedrooms and living room |
| Panel board | Single service connection with RCCB protection |
What's Not Included+
| Compound wall & gate | Priced and built separately from the core structure |
| Sump, septic tank / UGT | Priced separately based on capacity and site condition |
| Lift, lift pit & shaft | Included only where a lift is part of the design, priced separately |
| Government & connection charges | Building plan approval, development charges, and electricity/water connection fees |
| Interior fit-out | Modular kitchen, wardrobes, false ceiling and furniture beyond standard fittings |
Project Management+
| Site engineer | Frequent site supervision and quality monitoring |
| Project manager | Frequent site visits through the build |
| Design support | Dedicated architect through-out the project, including finish selection |
| Progress updates | Regular photo and status updates at every stage |
Structure+
| Cement | OPC 53 grade, ready-mix concrete (RMC) for structural pours |
| Steel (TMT) | Fe 550D grade |
| Blocks / bricks | AAC blocks with acoustic/thermal insulation detailing |
| Concrete grade | Ready-mix concrete throughout the structural frame |
| Anti-termite treatment | Two-stage treatment at foundation |
Bathroom & Plumbing+
| Wall tiles | Vitrified or designer tiles, full height |
| CP fittings & sanitaryware | Premium branded fittings, concealed plumbing, rainfall shower |
| Plumbing pipes | CPVC/PVC and flexible hose fittings, branded |
| Overhead tank | Larger capacity, UV-protected, with waterproofing |
| Solar water heater | Plumbing line provision included |
Flooring+
| Living, dining & bedrooms | Italian marble or large-format vitrified tiles |
| Kitchen | Large-format vitrified or stone flooring |
| Balcony & utility | Anti-skid designer tiles |
| Staircase | Marble |
| Car parking | Granite or heavy-duty stone |
| Terrace | Cool-roof tile with waterproofing |
Kitchen & Dining+
| Wall tiles | Designer tile dado above the counter |
| Sink | Quartz or premium stainless sink with drain |
| Counter | Granite or quartz-stone platform |
| Dining | Premium wash basin with stone counter |
Doors, Windows & Railing+
| Main door | Designer wood or security steel door with digital lock |
| Room doors | Flush door with premium laminate |
| Bathroom doors | Water-resistant designer door |
| Windows | UPVC openable, toughened glass |
| Railing | Toughened glass railing with steel or aluminium frame |
Painting+
| Interior walls | Putty finish, primer, premium textured/designer emulsion |
| Ceiling | Putty finish, primer, premium emulsion |
| Exterior | Primer with premium weatherproof exterior paint |
| Elevation | Textured, waterproof putty finish on all elevations |
Electrical+
| Wiring | FRLS copper wiring, branded |
| Switches | Touch switches with glass plates |
| Provisions | Dedicated circuits including home-automation-ready points |
| AC provision | Point provided in all rooms |
| Panel board | Upgraded connection with RCCB and surge protection |
What's Not Included+
| Compound wall & gate | Priced and built separately from the core structure |
| Sump, septic tank / UGT | Priced separately based on capacity and site condition |
| Lift, lift pit & shaft | Included only where a lift is part of the design, priced separately |
| Government & connection charges | Building plan approval, development charges, and electricity/water connection fees |
| Interior fit-out | Modular kitchen, wardrobes, false ceiling and furniture beyond standard fittings |
General Indian residential-construction industry categories and grade descriptions — not a confirmed brand, price cap, or a specific contractual commitment. Ask us for the exact specification sheet in writing before you compare this against any quote, ours included.
Basic, Premium or Luxury — Which Should You Choose?
There isn't a universally right tier — it depends on how long you plan to live in the house, and how much of the cost gap you'd rather pay now versus risk paying later as a renovation. Basic makes sense if you're building a rental property, a starter home you expect to upgrade in a few years, or you're working to a tight fixed budget and can live with standard-grade fittings and finishes. Premium is the tier most owner-occupiers who plan to stay long-term actually choose — the upgraded steel grade and better electrical and plumbing fittings genuinely reduce maintenance calls over the first five to ten years, which is a real cost even though it doesn't show up in the headline price. Luxury is worth the premium mainly when the finish itself matters to you — natural stone flooring, home-automation wiring, designer fittings — rather than as a structural upgrade, since the underlying RCC frame is broadly similar across all three tiers. One thing to avoid regardless of tier: mixing a lower-tier structural specification with luxury-tier finishes to save money on the part that's invisible after handover. The structure is the one part of the house you genuinely can't inspect or upgrade later without demolishing finished work, so it's the last place to economise if your budget forces a choice.
What Can Push Your Actual Cost Up or Down
A calculator works from your inputs alone — it can't see your specific plot. These are the site-specific factors that most commonly move the real cost away from the calculator's number, in either direction.
Soil condition
Soft or filled soil needs a deeper, more reinforced foundation than firm ground — a cost this calculator can't see without an actual site visit and soil test.
Design complexity
Curved walls, cantilevered balconies, double-height spaces and non-standard layouts all add labour and material cost beyond a straightforward rectangular plan.
Site access
A plot on a narrow lane that a concrete mixer truck can't reach usually costs more, since material has to be moved manually or in smaller batches.
Material price movement
Cement, steel and sand prices shift through a project that runs 10–12 months — a rate confirmed today can move by the time you're pouring the roof slab eight months later.
Monsoon timing
Starting a foundation right before the monsoon can add both cost and delay from dewatering and protecting an open excavation.
Custom vs standard design
This calculator assumes a standard layout at your chosen specification. A fully custom architectural design is priced separately once the drawings exist.
A Typical Construction Timeline
A standard ground-plus-one independent house typically runs 10–12 months from survey to handover. Multi-floor homes take proportionally longer, since each additional floor's structural frame still has to cure and be inspected before the next one starts.
| Months 1–2 | Site survey, soil test, design finalisation, planning permission filed |
| Months 2–3 | Approval received, foundation and plinth work |
| Months 3–6 | Structural frame (RCC columns, beams, slabs) floor by floor |
| Months 6–8 | Masonry, roofing and waterproofing |
| Months 8–10 | Electrical and plumbing rough-in, flooring |
| Months 10–12 | Doors, windows, painting, fittings, final inspection and handover |
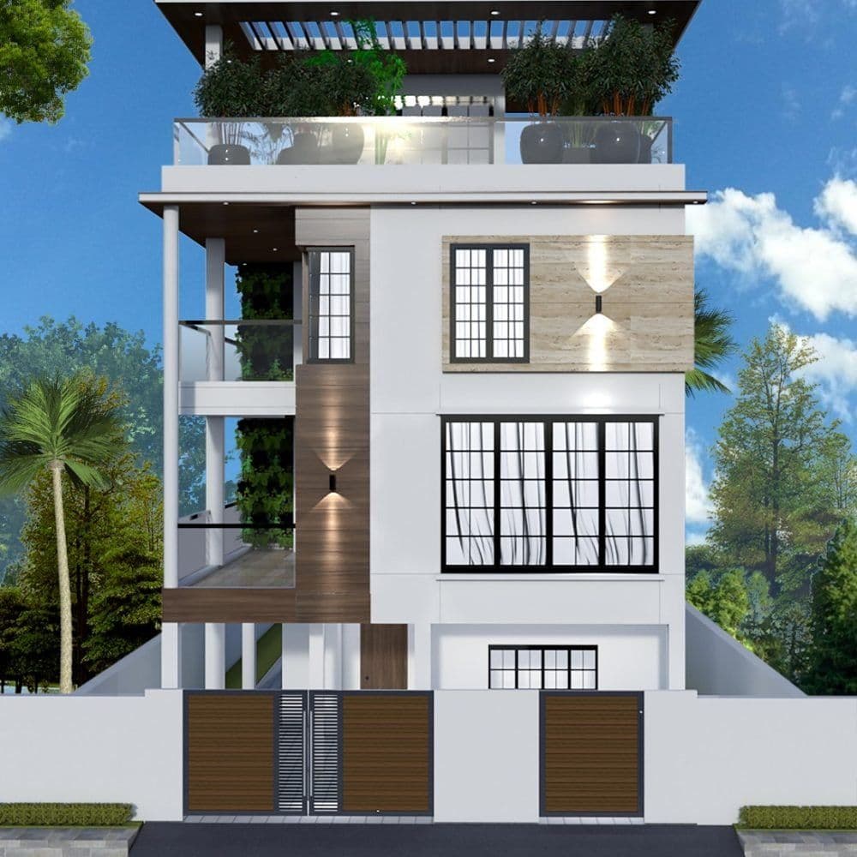
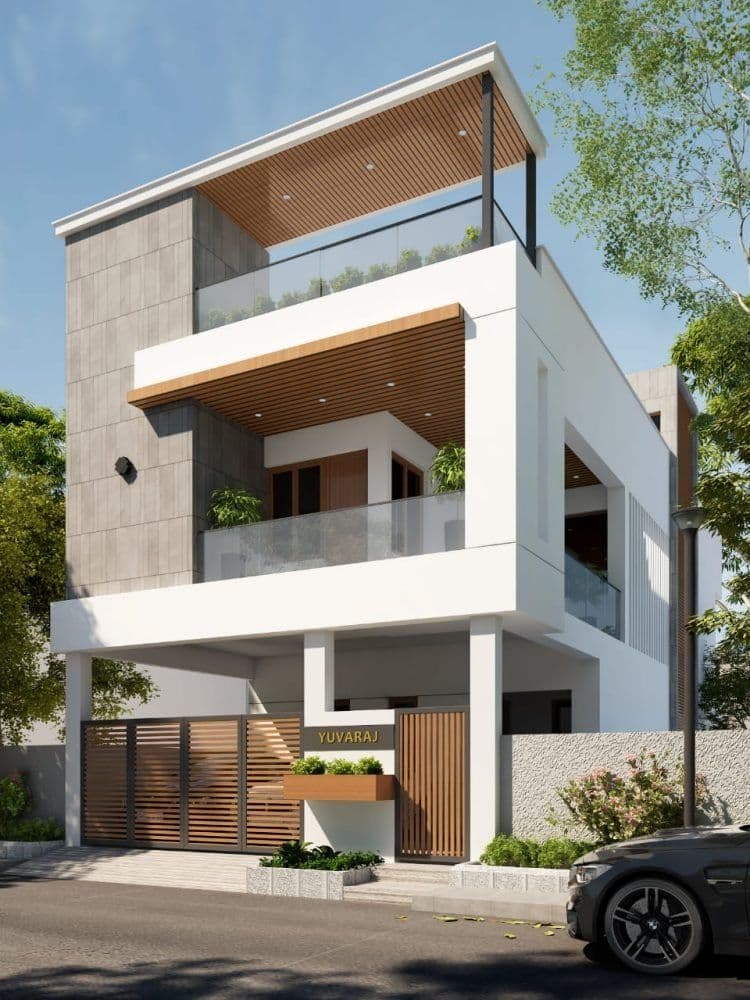
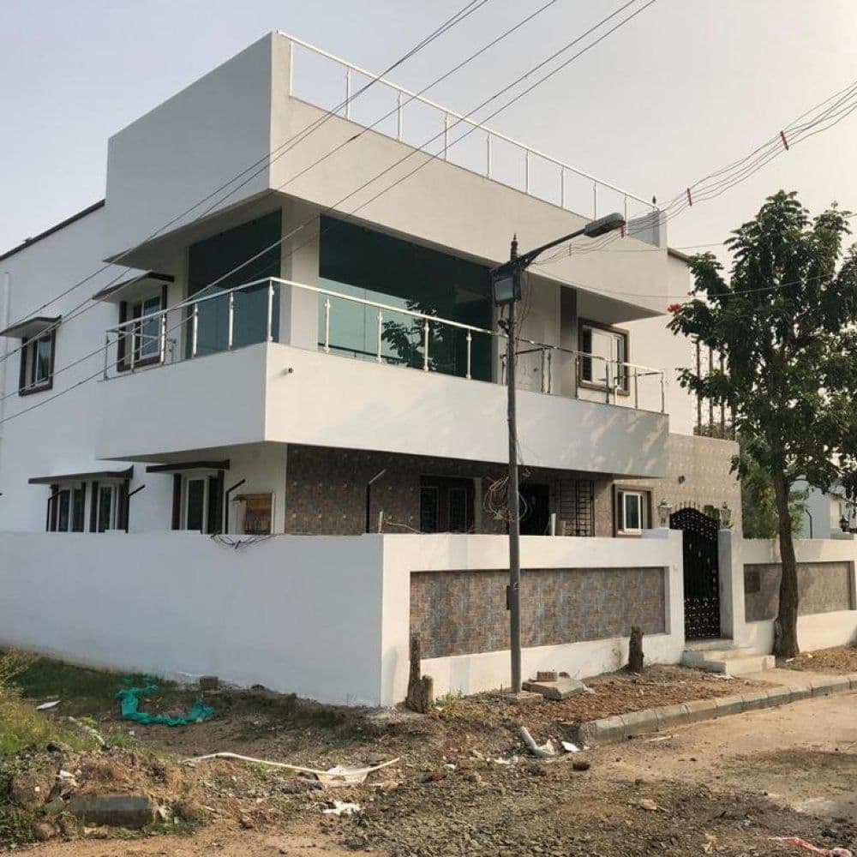
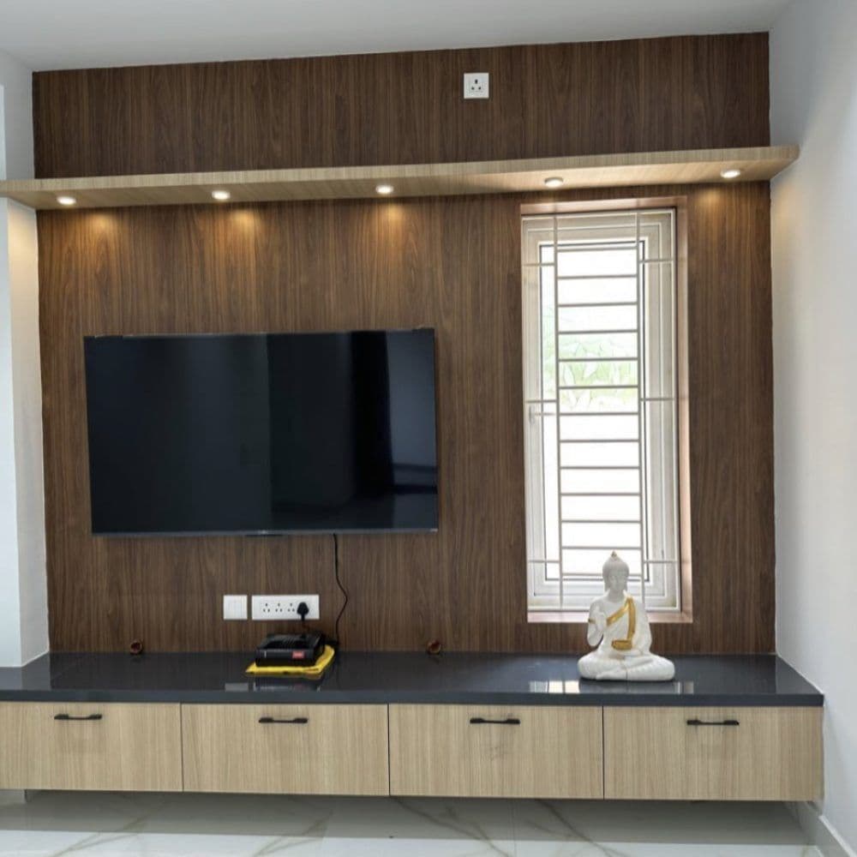
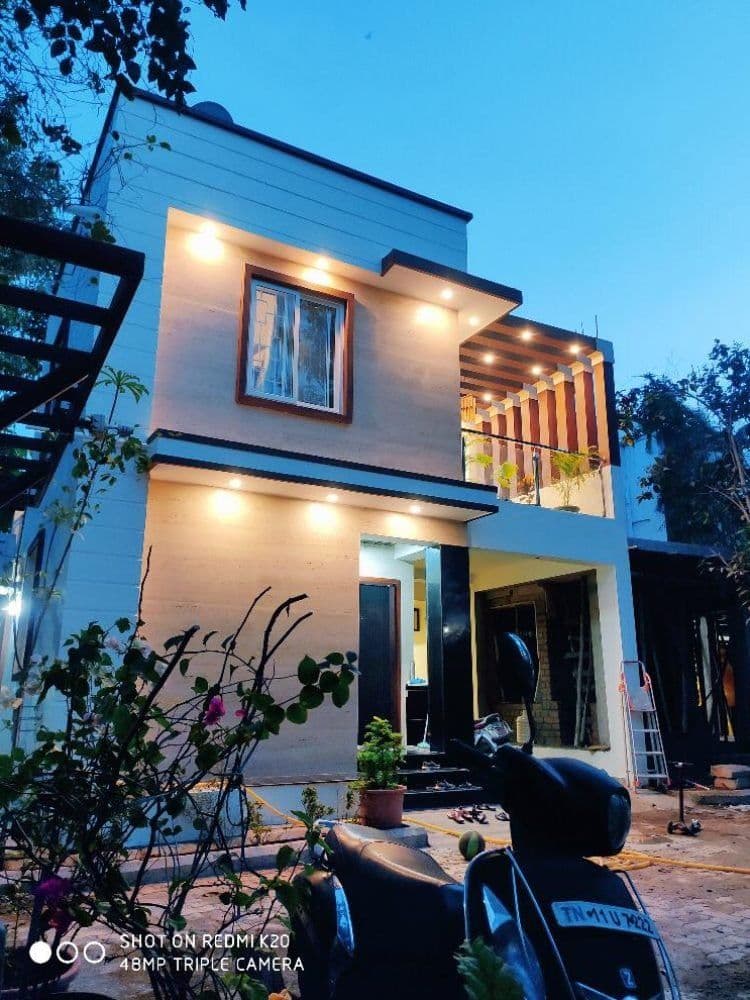
Our Recent Work
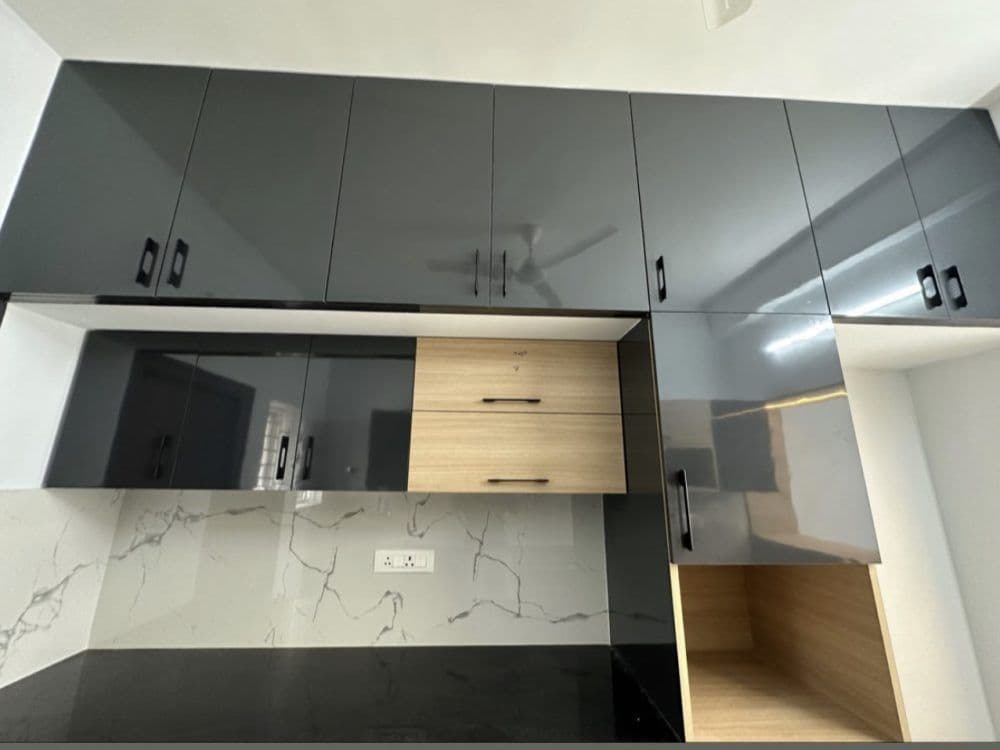
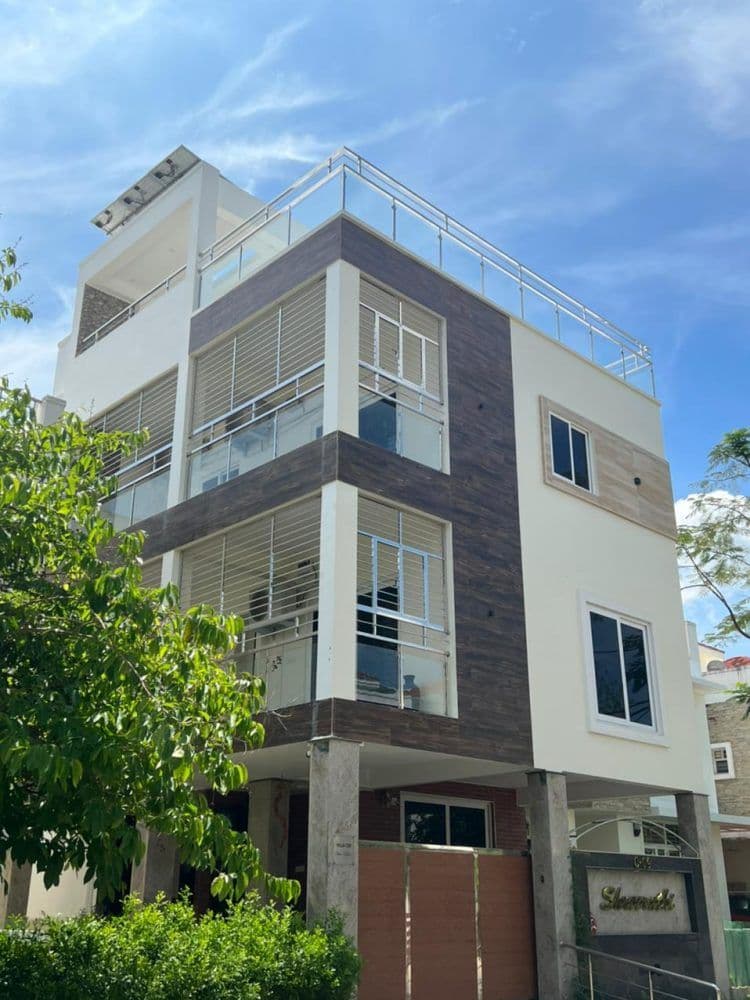
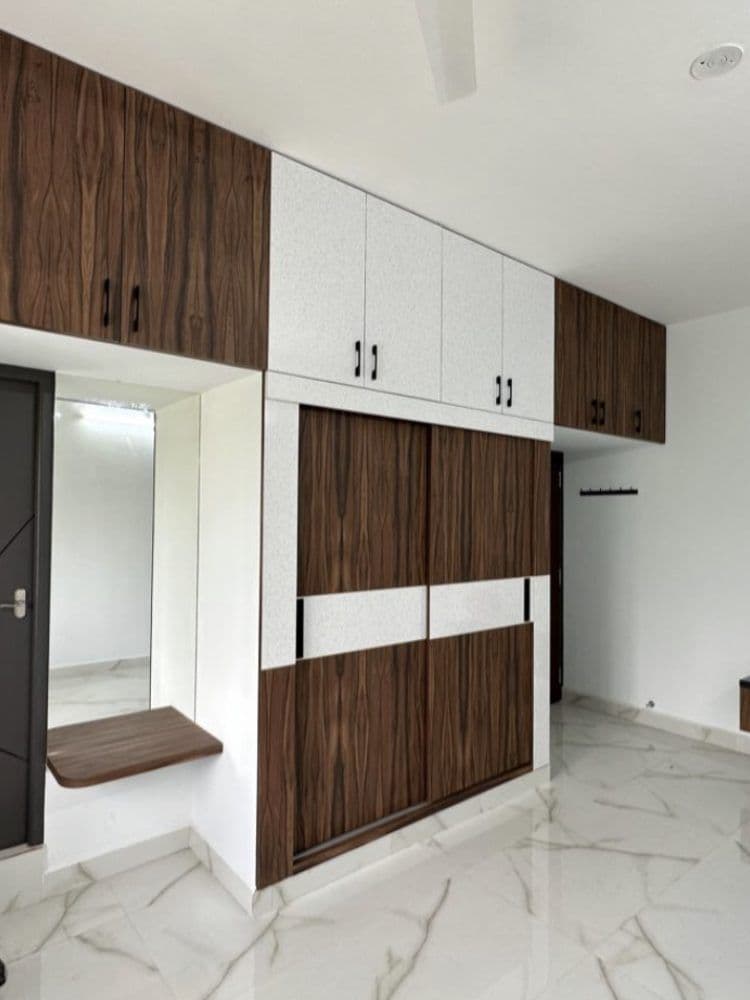
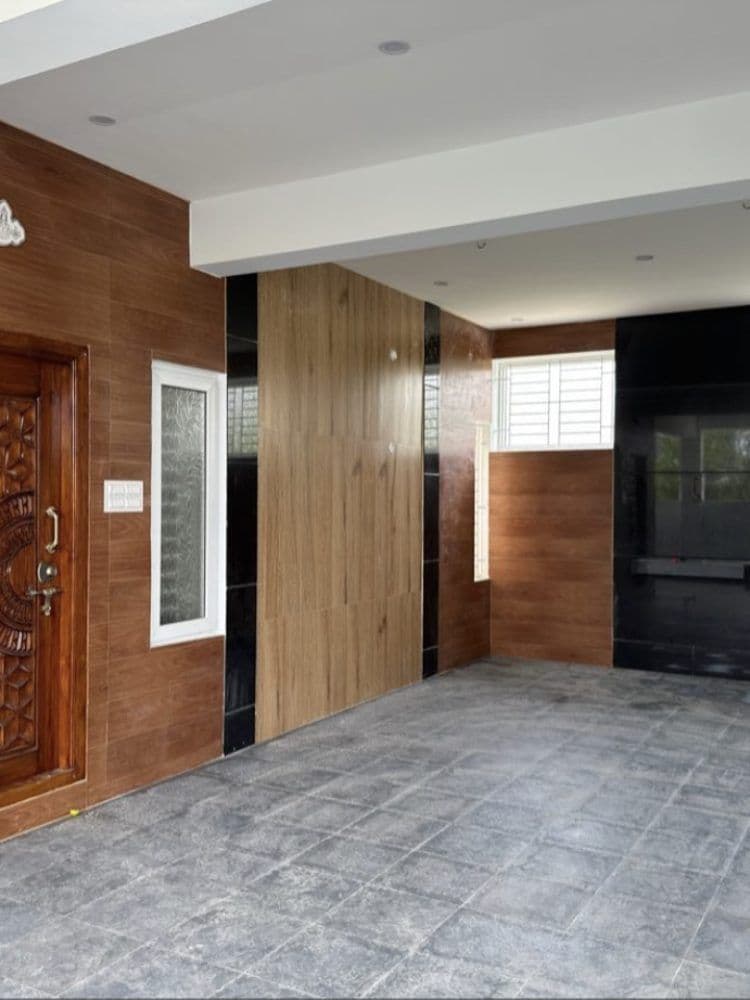
A sample of homes we've built and finished — real project photos, not stock images or renderings.
Questions to Ask Before You Commit to a Number
Whether you build with us or anyone else, ask these before signing.
- What exactly does the quoted rate include — is it a full turnkey figure, or does it exclude items like the compound wall, sump, or overhead tank?
- What are the exact material grades for cement, steel, and flooring, in writing, not just verbally described?
- What is the payment milestone schedule, and what happens if a stage is delayed?
- Who is responsible for filing and tracking planning permission — you, or the contractor?
- What is covered under the defect liability period, and for how long?
- What happens if the actual built area or specification differs from what was quoted?
- Is there a written cancellation or dispute-resolution clause?
If You're Also Buying the Plot
This calculator covers construction cost only. If you don't already own the plot, verify these documents before you buy it — a construction estimate is only useful once the land under it is genuinely yours to build on.
- ✓ Patta & chitta — proves ownership and land classification
- ✓ Encumbrance certificate (EC) — 13+ years, checks for unresolved claims
- ✓ FMB sketch — confirms boundaries match what's on the ground
- ✓ Parent document — the ownership chain, not just the latest sale
- ✓ Approval / RERA ID where applicable — verified at the issuing authority
- ✓ Guideline value — determines stamp duty, confirmed at the sub-registrar
See the full documents guide for what each one means.
Construction Terms Worth Knowing
| RCC | Reinforced Cement Concrete — the steel-and-concrete structural frame that carries the building's load. |
| Plinth | The raised platform between the foundation and the ground floor, which keeps the structure above ground-level moisture. |
| DPC | Damp Proof Course — a waterproofing layer at plinth level that stops ground moisture rising into the walls. |
| Built-up area | Carpet area plus the wall thickness — the figure most cost-per-sq-ft quotes are actually based on. |
| Super built-up area | Built-up area plus a share of common spaces like the staircase and lobby — used mainly for apartments, not independent houses. |
| Ground coverage | The percentage of the plot that can be built over at ground level, set by the local planning authority. |
| FSI / FAR | Floor Space Index (or Floor Area Ratio) — the total built-up area allowed relative to the plot area, which caps how much you can build regardless of budget. |
Want a Site-Specific Quotation Instead?
This calculator gives you a strong starting number. For an actual quotation, our engineer visits your plot, runs a soil test, and confirms the design and specification with you in writing before any figure becomes a contract. Share your details and we'll arrange a free site visit.
Bottom line: this calculator gives you a genuine, itemised starting estimate using Tamil Nadu Villas' own confirmed turnkey rates — not a generic industry guess — with a full phase-wise breakdown so you can see where the number comes from. Treat it as the number to plan your budget around, then get a real site visit before you treat any figure as a quotation you can hold a contractor to.
Frequently Asked Questions
Is this construction cost calculator actually free?+
Yes — there's no charge, no sign-up and no obligation to use it. Enter your numbers, see the estimate, and use it however you like, including to compare against quotes from other contractors.
How accurate is the estimate compared to a real quotation?+
It's a genuine starting point using Tamil Nadu Villas' own current turnkey rate per specification tier, but it isn't a site-specific quotation. A real quote also accounts for your plot's actual soil condition, design, and site access, which only an in-person site visit can assess — this calculator gives you a number to plan around, not a number to sign a contract against.
What's included in the ₹/sq ft rate, and what's excluded?+
The rate covers the full turnkey structure — foundation, RCC frame, masonry, roofing, electrical and plumbing rough-in, flooring, doors, windows and painting at the specification you choose. It excludes government approval and development charges, the cost of the plot itself, and interior fit-out beyond standard fittings (modular kitchens, wardrobes, false ceiling and furniture are typically a separate, later budget).
Why does car parking cost less per sq ft than the house itself?+
A covered car parking or utility area is usually just a slab on columns — no walls to plaster, no flooring finish, no electrical points beyond a light and a socket, and no plumbing. It's genuinely cheaper to build than finished living space, which is why this calculator costs it separately at roughly 40% of your chosen tier's rate rather than lumping it into the main built-up area.
Can I use this calculator for a multi-floor home?+
Yes — enter the built-up area for one floor and select how many floors you're planning (G, G+1, G+2 or G+3). The calculator multiplies your per-floor area by the number of floors to get total built-up area, then applies your chosen specification rate to that total.
Does the rate vary by city?+
This calculator uses one confirmed rate card across Tamil Nadu rather than a city-varying market estimate, since it reflects what Tamil Nadu Villas itself charges for a turnkey build, not a general market index. If you want to compare general city-by-city market rates instead, see our construction cost index by city.
What's the difference between Basic, Premium and Luxury specification?+
The tiers differ mainly in material grade and finish — cement and steel grade, flooring material, electrical fittings and sanitaryware — rather than the structural work itself, which is broadly similar across tiers. See the full material specification comparison below for exactly what changes at each level.