
Construction Cost in Tamil Nadu
Standard-specification house construction across Tamil Nadu's six major cities ranges roughly ₹1,550–₹2,100 per sq ft, with Chennai and Coimbatore at the higher end and the tier-2 cities generally lower. Pick your city below for the full breakdown.
| City | Standard ₹/sqft | Luxury ₹/sqft | |
|---|---|---|---|
| Chennai | ₹1,850–2,100 | ₹2,700–3,400 | Full breakdown → |
| Coimbatore | ₹1,700–1,950 | ₹2,500–3,100 | Full breakdown → |
| Madurai | ₹1,650–1,900 | ₹2,400–3,000 | Full breakdown → |
| Tiruchirappalli | ₹1,650–1,900 | ₹2,400–3,000 | Full breakdown → |
| Salem | ₹1,600–1,850 | ₹2,350–2,950 | Full breakdown → |
| Tirunelveli | ₹1,550–1,800 | ₹2,300–2,900 | Full breakdown → |
| Hosur | ₹1,700–1,950 | ₹2,450–3,050 | Full breakdown → |
| Tiruppur | ₹1,650–1,900 | ₹2,400–3,000 | Full breakdown → |
| Erode | ₹1,600–1,850 | ₹2,350–2,950 | Full breakdown → |
| Thoothukudi | ₹1,650–1,900 | ₹2,400–3,000 | Full breakdown → |
| Virudhunagar | ₹1,500–1,750 | ₹2,250–2,850 | Full breakdown → |
| Sivakasi | ₹1,500–1,750 | ₹2,250–2,850 | Full breakdown → |
| Karur | ₹1,600–1,850 | ₹2,350–2,950 | Full breakdown → |
| Namakkal | ₹1,500–1,750 | ₹2,250–2,850 | Full breakdown → |
| Dindigul | ₹1,600–1,850 | ₹2,350–2,950 | Full breakdown → |
| Vellore | ₹1,650–1,900 | ₹2,400–3,000 | Full breakdown → |
| Ranipet | ₹1,600–1,850 | ₹2,350–2,950 | Full breakdown → |
| Tiruvannamalai | ₹1,500–1,750 | ₹2,250–2,850 | Full breakdown → |
| Kanchipuram | ₹1,700–1,950 | ₹2,450–3,050 | Full breakdown → |
| Chengalpattu | ₹1,750–2,000 | ₹2,500–3,100 | Full breakdown → |
| Cuddalore | ₹1,550–1,800 | ₹2,300–2,900 | Full breakdown → |
| Nagapattinam | ₹1,550–1,800 | ₹2,300–2,900 | Full breakdown → |
| Mayiladuthurai | ₹1,500–1,750 | ₹2,250–2,850 | Full breakdown → |
| Thanjavur | ₹1,600–1,850 | ₹2,350–2,950 | Full breakdown → |
| Nagercoil | ₹1,550–1,800 | ₹2,300–2,900 | Full breakdown → |
| Pudukkottai | ₹1,450–1,700 | ₹2,200–2,800 | Full breakdown → |
| Dharmapuri | ₹1,450–1,700 | ₹2,200–2,800 | Full breakdown → |
| Krishnagiri | ₹1,550–1,800 | ₹2,300–2,900 | Full breakdown → |
| Ramanathapuram | ₹1,500–1,750 | ₹2,250–2,850 | Full breakdown → |
| Pollachi | ₹1,650–1,900 | ₹2,400–3,000 | Full breakdown → |
Source: Tamil Nadu Villas construction cost estimates.
Area Unit Converter
1 Ground = 2,400 sq ft · 1 Cent = 435.6 sq ft · 1 Acre = 43,560 sq ft. Kuzhi and kani vary by district and aren't included here — confirm the local conversion before relying on it.
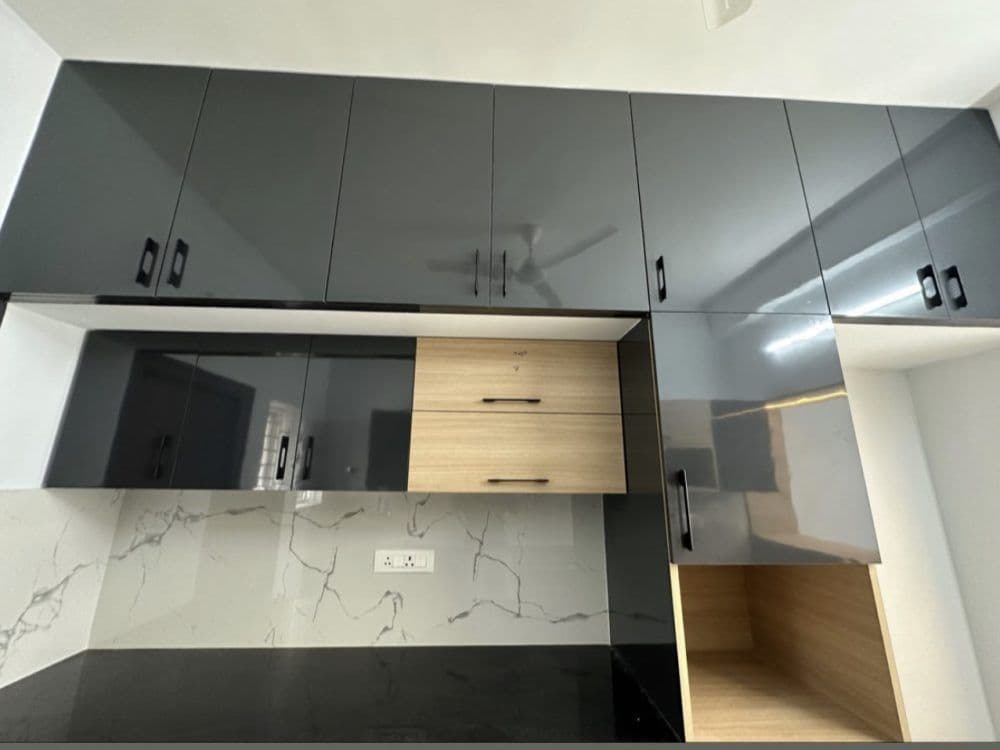
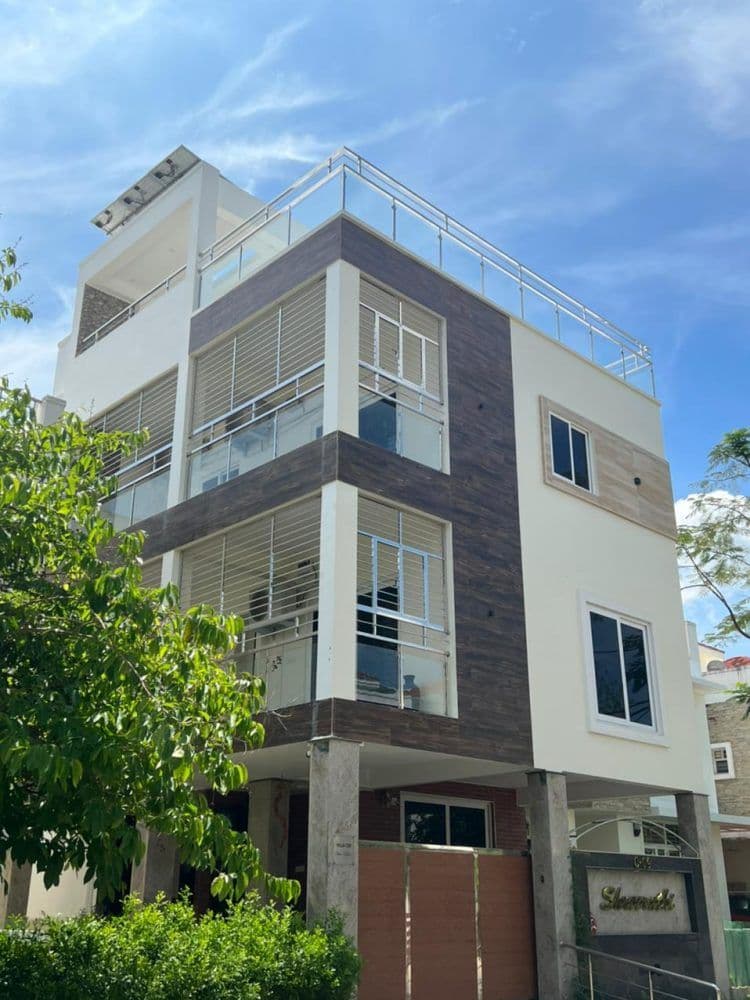
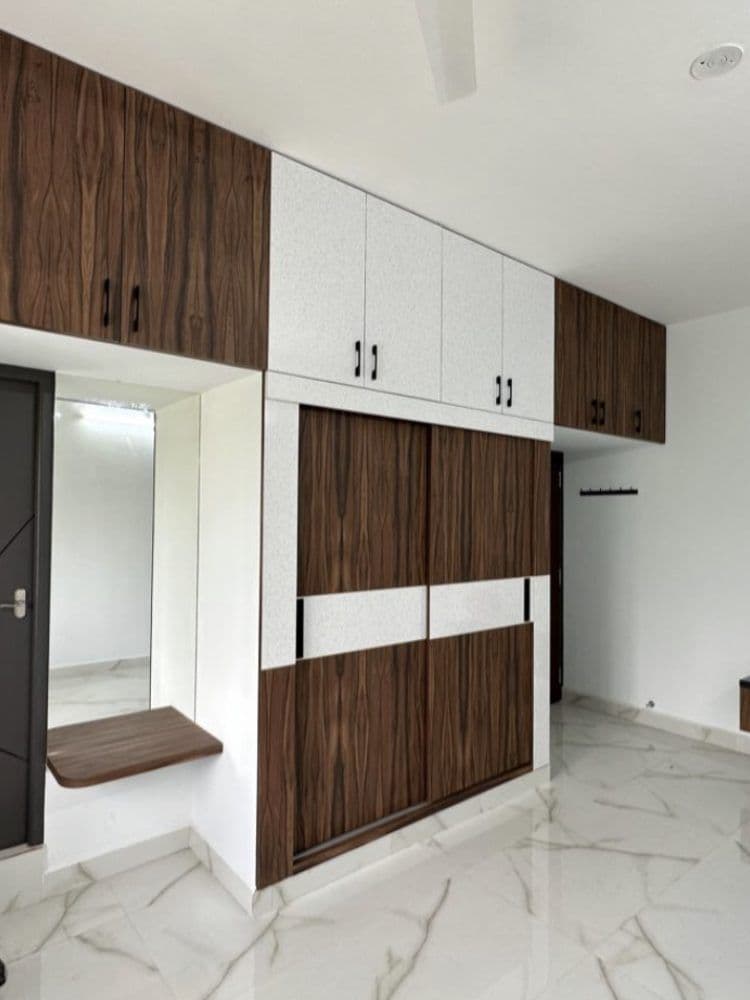
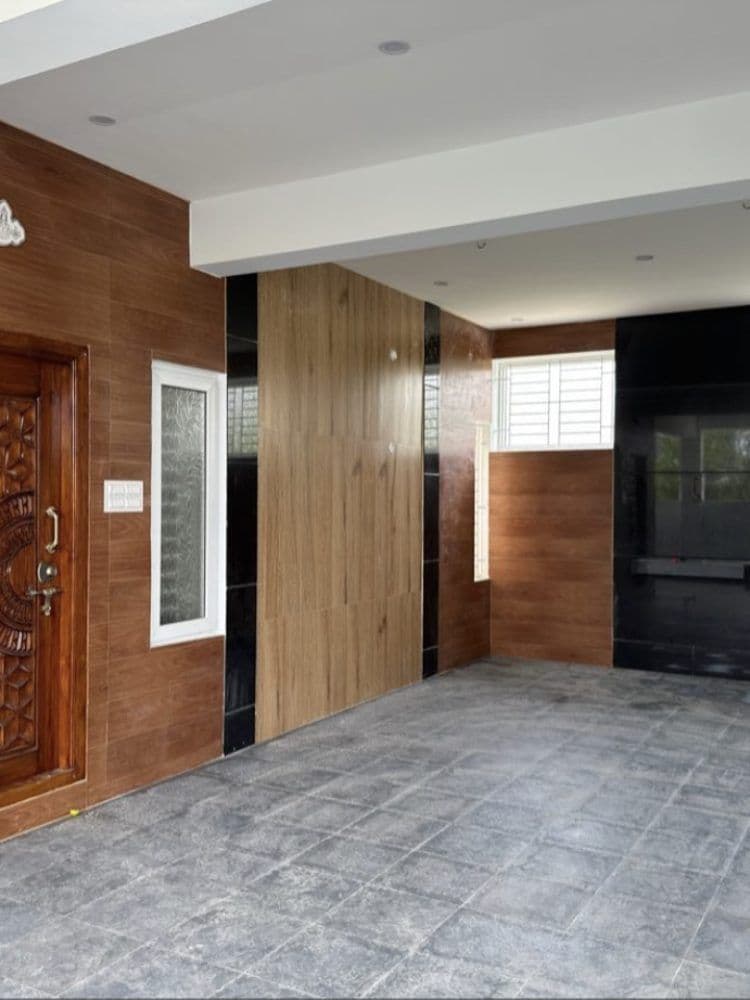
Our Recent Work
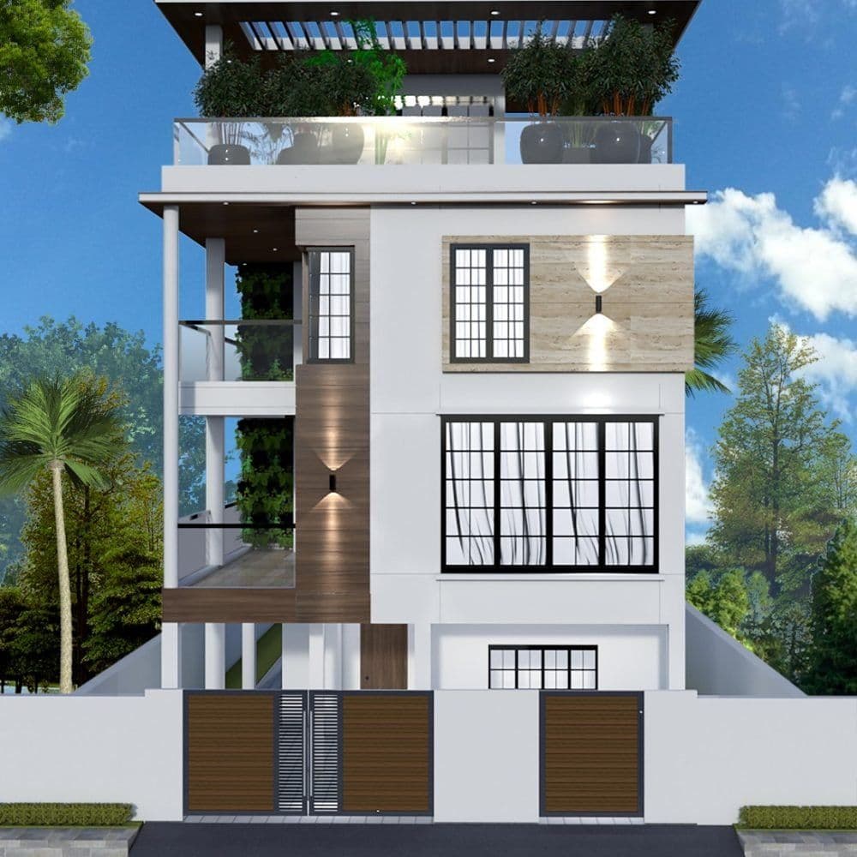
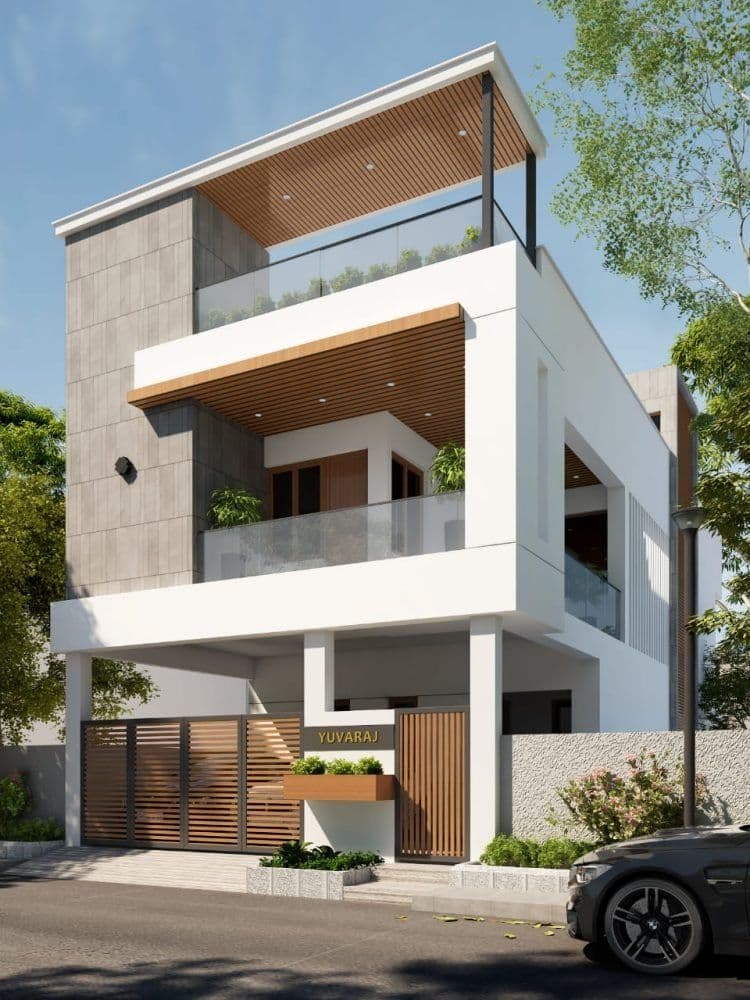
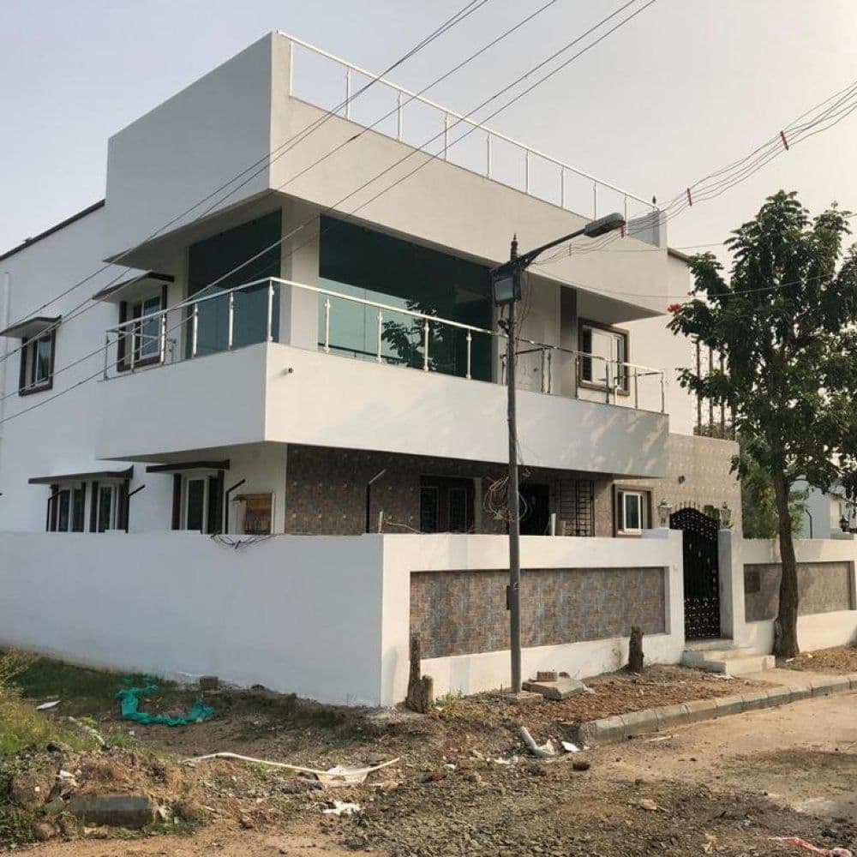
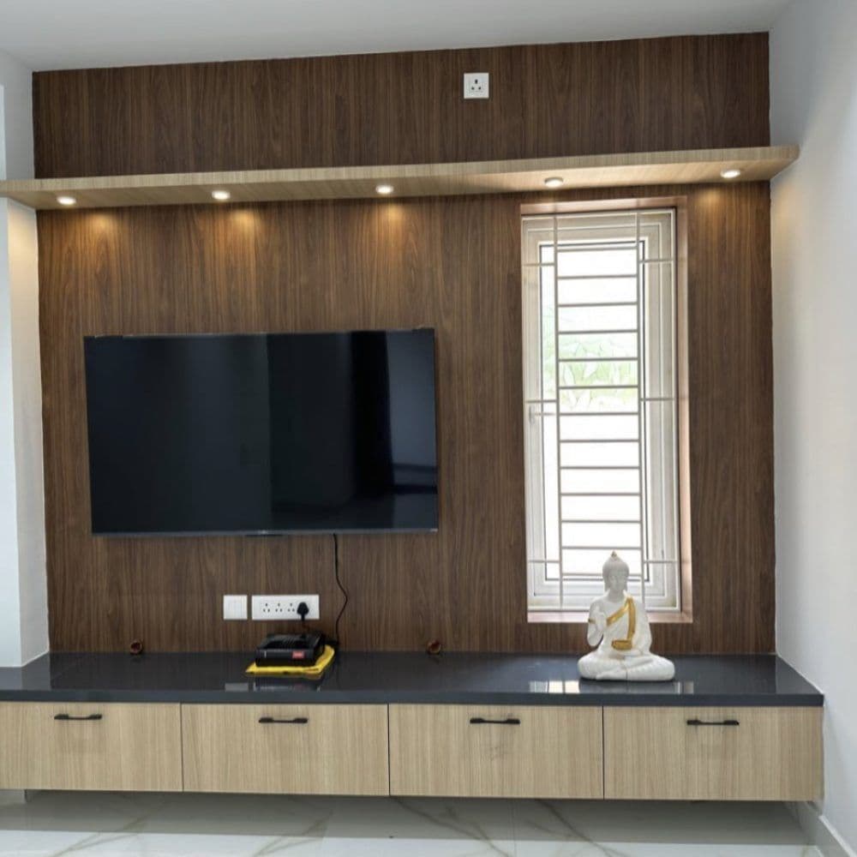
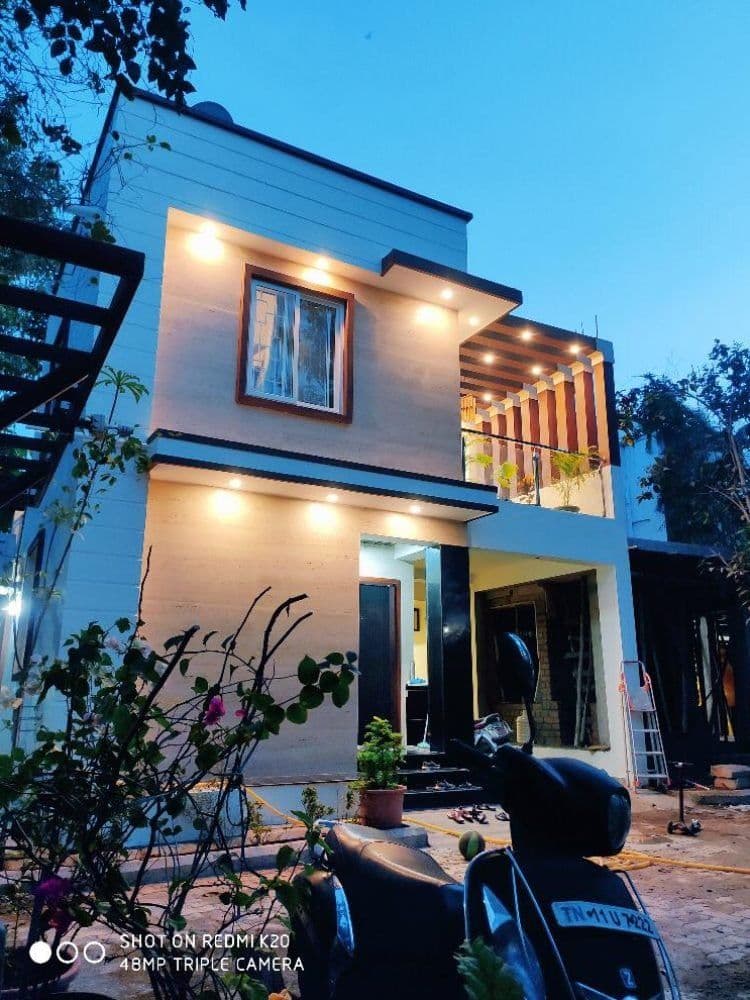
A sample of homes we've built and finished — real project photos, not stock images or renderings.
What Actually Drives Construction Cost
The per-sq-ft rate isn't a single fixed number — it moves with these four factors, which is why comparing two quotes needs more than just the headline rate.
Specification tier
Standard, premium and luxury tiers differ mainly in cement grade, steel grade, flooring material and fittings — the structural work is broadly similar across tiers, but the finish and fixtures account for a large share of the price gap.
Number of floors
Cost per sq ft usually drops slightly per additional floor since the foundation and roof are spread across more built-up area, but total project cost still rises with each floor added.
City-specific soil and logistics
Coastal cities often need deeper foundations for softer soil, which adds cost independent of finish level. Material transport cost to the specific city and site access also factor in — a tight inner-city plot can cost more to build on than a similar-sized suburban one.
Approval and compliance overhead
Cities under CMDA jurisdiction (Chennai) typically carry additional development charges and scrutiny fees beyond the local body's building permission fee, compared to cities under municipal corporation or DTCP jurisdiction.
Material Specifications by Tier
This is what typically separates a standard quote from a premium or luxury one — not just the finish, but the underlying material grade.
Project Management+
| Site engineer | Periodic site visits for key-stage inspections |
| Project updates | Shared at each major construction milestone |
| Design support | Layout finalised before construction starts |
Structure+
| Cement | OPC 43 / PPC grade |
| Steel (TMT) | Fe 500 grade |
| Blocks / bricks | Solid concrete blocks or table-moulded bricks |
| Concrete grade | Standard-grade concrete for the structural frame |
| Anti-termite treatment | Applied at foundation stage |
Bathroom & Plumbing+
| Wall tiles | Ceramic tiles up to a standard height |
| CP fittings & sanitaryware | Standard ceramic fittings |
| Plumbing pipes | CPVC/PVC, standard grade |
| Overhead tank | Adequate capacity for the household |
Flooring+
| Living, dining & bedrooms | Vitrified tiles, 2×2 ft |
| Kitchen | Vitrified tiles matching the living area |
| Balcony & utility | Anti-skid ceramic tiles |
| Staircase | Full-body tile or granite |
| Car parking | Heavy-duty tile or trowel-finish concrete |
Kitchen & Dining+
| Wall tiles | Ceramic tile dado above the counter |
| Sink | Stainless steel sink |
| Counter | Granite platform, standard grade |
| Dining | Wall-mounted wash basin |
Doors, Windows & Railing+
| Main door | Engineered door, laminate finish |
| Room doors | Engineered door, laminate finish |
| Bathroom doors | Water-resistant door |
| Windows | Aluminium/UPVC sliding, with safety grill |
| Railing | MS railing as per design |
Painting+
| Interior walls | Putty finish, primer, interior emulsion |
| Ceiling | Putty finish, primer, emulsion |
| Exterior | Primer with weatherproof exterior paint |
Electrical+
| Wiring | PVC-insulated copper wiring |
| Switches | Standard modular switches |
| Provisions | Points for lights, fans and sockets in every room |
| AC provision | Point provided in bedrooms |
What's Not Included+
| Compound wall & gate | Priced and built separately from the core structure |
| Sump, septic tank / UGT | Priced separately based on capacity and site condition |
| Lift, lift pit & shaft | Included only where a lift is part of the design, priced separately |
| Government & connection charges | Building plan approval, development charges, and electricity/water connection fees |
| Interior fit-out | Modular kitchen, wardrobes, false ceiling and furniture beyond standard fittings |
Project Management+
| Site engineer | Regular site supervision and quality monitoring |
| Project manager | Scheduled site visits through the build |
| Design support | Dedicated architect support through design and material selection |
| Progress updates | Photo updates at each completed stage |
Structure+
| Cement | OPC 53 grade |
| Steel (TMT) | Fe 500D grade — improved ductility |
| Blocks / bricks | AAC (autoclaved aerated concrete) blocks |
| Concrete grade | Higher-grade concrete, ready-mix for the roof slab |
| Anti-termite treatment | Two-stage treatment at foundation |
Bathroom & Plumbing+
| Wall tiles | Vitrified tiles, full height |
| CP fittings & sanitaryware | Branded mid-range fittings, concealed plumbing |
| Plumbing pipes | CPVC/PVC, branded |
| Overhead tank | Larger capacity, UV-protected, branded |
| Solar water heater | Plumbing line provision included |
Flooring+
| Living, dining & bedrooms | Vitrified tiles, 3×3 ft, or engineered wood in bedrooms |
| Kitchen | Vitrified tiles matching the living area |
| Balcony & utility | Anti-skid tiles |
| Staircase | Granite |
| Car parking | Heavy stone or tile |
| Terrace | Cool-roof, waterproofed tile finish |
Kitchen & Dining+
| Wall tiles | Vitrified tile dado above the counter |
| Sink | Branded stainless steel sink with drain |
| Counter | Granite platform, better-grade finish |
| Dining | Wash basin with granite counter |
Doors, Windows & Railing+
| Main door | Teak-finish engineered door, branded hardware |
| Room doors | Flush door with laminate finish |
| Bathroom doors | Water-resistant door |
| Windows | UPVC sliding, no size restriction, safety grill |
| Railing | Stainless steel railing with toughened glass |
Painting+
| Interior walls | Putty finish, primer, premium emulsion |
| Ceiling | Putty finish, primer, premium emulsion |
| Exterior | Primer with premium weatherproof exterior paint |
| Elevation | Textured putty finish on the front elevation |
Electrical+
| Wiring | PVC-insulated copper wiring, FRLS, branded |
| Switches | Branded modular switches |
| Provisions | Dedicated circuits for AC, geyser and kitchen appliances |
| AC provision | Point provided in bedrooms and living room |
| Panel board | Single service connection with RCCB protection |
What's Not Included+
| Compound wall & gate | Priced and built separately from the core structure |
| Sump, septic tank / UGT | Priced separately based on capacity and site condition |
| Lift, lift pit & shaft | Included only where a lift is part of the design, priced separately |
| Government & connection charges | Building plan approval, development charges, and electricity/water connection fees |
| Interior fit-out | Modular kitchen, wardrobes, false ceiling and furniture beyond standard fittings |
Project Management+
| Site engineer | Frequent site supervision and quality monitoring |
| Project manager | Frequent site visits through the build |
| Design support | Dedicated architect through-out the project, including finish selection |
| Progress updates | Regular photo and status updates at every stage |
Structure+
| Cement | OPC 53 grade, ready-mix concrete (RMC) for structural pours |
| Steel (TMT) | Fe 550D grade |
| Blocks / bricks | AAC blocks with acoustic/thermal insulation detailing |
| Concrete grade | Ready-mix concrete throughout the structural frame |
| Anti-termite treatment | Two-stage treatment at foundation |
Bathroom & Plumbing+
| Wall tiles | Vitrified or designer tiles, full height |
| CP fittings & sanitaryware | Premium branded fittings, concealed plumbing, rainfall shower |
| Plumbing pipes | CPVC/PVC and flexible hose fittings, branded |
| Overhead tank | Larger capacity, UV-protected, with waterproofing |
| Solar water heater | Plumbing line provision included |
Flooring+
| Living, dining & bedrooms | Italian marble or large-format vitrified tiles |
| Kitchen | Large-format vitrified or stone flooring |
| Balcony & utility | Anti-skid designer tiles |
| Staircase | Marble |
| Car parking | Granite or heavy-duty stone |
| Terrace | Cool-roof tile with waterproofing |
Kitchen & Dining+
| Wall tiles | Designer tile dado above the counter |
| Sink | Quartz or premium stainless sink with drain |
| Counter | Granite or quartz-stone platform |
| Dining | Premium wash basin with stone counter |
Doors, Windows & Railing+
| Main door | Designer wood or security steel door with digital lock |
| Room doors | Flush door with premium laminate |
| Bathroom doors | Water-resistant designer door |
| Windows | UPVC openable, toughened glass |
| Railing | Toughened glass railing with steel or aluminium frame |
Painting+
| Interior walls | Putty finish, primer, premium textured/designer emulsion |
| Ceiling | Putty finish, primer, premium emulsion |
| Exterior | Primer with premium weatherproof exterior paint |
| Elevation | Textured, waterproof putty finish on all elevations |
Electrical+
| Wiring | FRLS copper wiring, branded |
| Switches | Touch switches with glass plates |
| Provisions | Dedicated circuits including home-automation-ready points |
| AC provision | Point provided in all rooms |
| Panel board | Upgraded connection with RCCB and surge protection |
What's Not Included+
| Compound wall & gate | Priced and built separately from the core structure |
| Sump, septic tank / UGT | Priced separately based on capacity and site condition |
| Lift, lift pit & shaft | Included only where a lift is part of the design, priced separately |
| Government & connection charges | Building plan approval, development charges, and electricity/water connection fees |
| Interior fit-out | Modular kitchen, wardrobes, false ceiling and furniture beyond standard fittings |
General Indian residential-construction industry categories and grade descriptions — not a confirmed brand, price cap, or a specific contractual commitment. Ask us for the exact specification sheet in writing before you compare this against any quote, ours included.
A Typical Construction Timeline
A standard independent house build in Tamil Nadu typically runs 10–12 months from survey to handover, though this varies with floor count, monsoon timing and approval processing speed in your specific city.
| Months 1–2 | Site survey, soil test, design finalisation, planning permission filed |
| Months 2–3 | Approval received, foundation and plinth work |
| Months 3–6 | Structural frame (RCC columns, beams, slabs) floor by floor |
| Months 6–8 | Masonry, roofing and waterproofing |
| Months 8–10 | Electrical and plumbing rough-in, flooring |
| Months 10–12 | Doors, windows, painting, fittings, final inspection and handover |
Construction Terms Worth Knowing
| RCC | Reinforced Cement Concrete — the steel-and-concrete structural frame that carries the building's load. |
| Plinth | The raised platform between the foundation and the ground floor, which keeps the structure above ground-level moisture. |
| DPC | Damp Proof Course — a waterproofing layer at plinth level that stops ground moisture rising into the walls. |
| Built-up area | Carpet area plus the wall thickness — the figure most cost-per-sq-ft quotes are actually based on. |
| Super built-up area | Built-up area plus a share of common spaces like the staircase and lobby — used mainly for apartments, not independent houses. |
| Ground coverage | The percentage of the plot that can be built over at ground level, set by the local planning authority. |
| FSI / FAR | Floor Space Index (or Floor Area Ratio) — the total built-up area allowed relative to the plot area, which caps how much you can build regardless of budget. |
Frequently Asked Questions
How is the per-sq-ft rate on this page calculated?+
It's based on our own project cost records for each city, broken into standard, premium and luxury specification tiers. Where we don't yet have verified data for a specific city or tier, that's marked as a placeholder rather than presented as a confirmed figure — check the individual city page for the current status.
Does the per-sq-ft rate include the compound wall, sump and overhead tank?+
This varies by contractor and quote — always confirm in writing whether a quoted rate is a full turnkey figure or excludes specific items like these. Our city-page calculators state exactly what's included.
Why do rates differ so much between cities?+
Material transport cost, local labour rates, soil conditions requiring different foundation depths, and each city's approval-authority fee structure all vary — Chennai and Coimbatore tend to sit at the higher end, tier-2 cities generally lower, though this can shift as material and labour costs change.
Should I compare quotes purely on cost per sq ft?+
No — two quotes at the same per-sq-ft rate can specify very different cement grades, steel grades or fittings. Always compare the material specification sheet alongside the rate, not the rate alone, or you're not actually comparing equivalent offers.
Is built-up area the same as the plot size?+
No — built-up area is the constructed floor area (carpet area plus wall thickness), which is smaller than the total plot size. A 1,800 sq ft plot doesn't mean 1,800 sq ft of construction, since setbacks and open space requirements reduce what can actually be built.