
Construction Company in Tiruchirappalli
Tamil Nadu Villas is a turnkey construction company operating in Tiruchirappalli, with 25+ years of building experience across Tamil Nadu. We handle design, DTCP approval, construction and handover under one fixed-spec contract, with one company accountable for the whole thing.
Our Recent Work
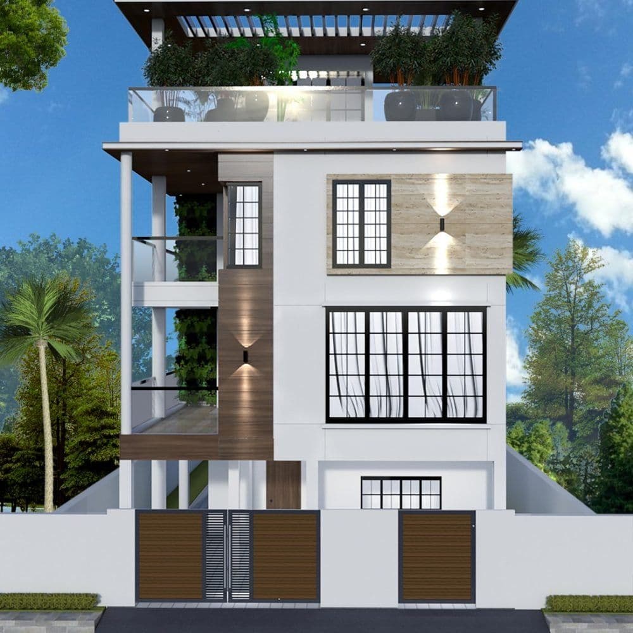
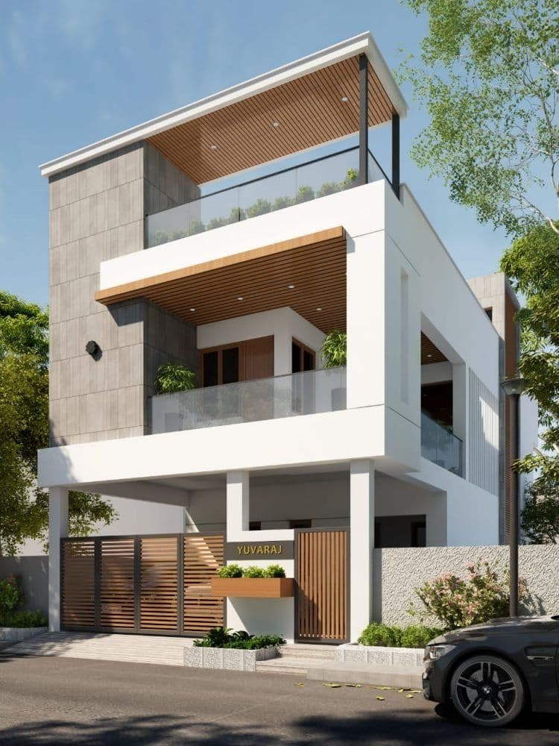
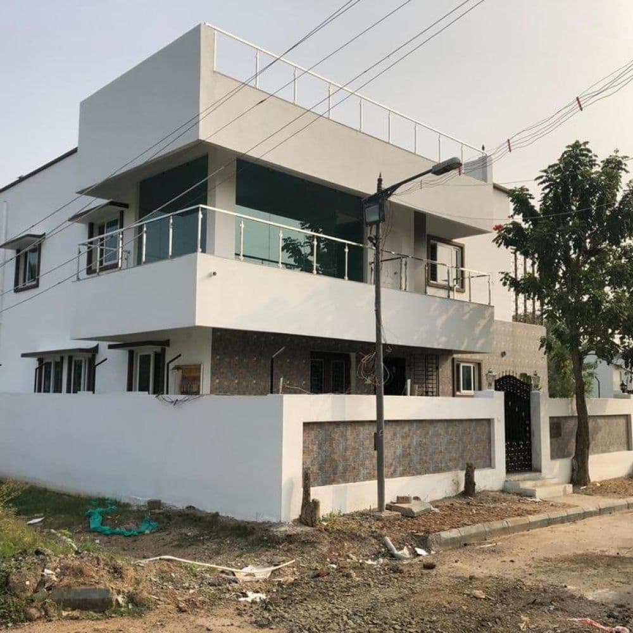
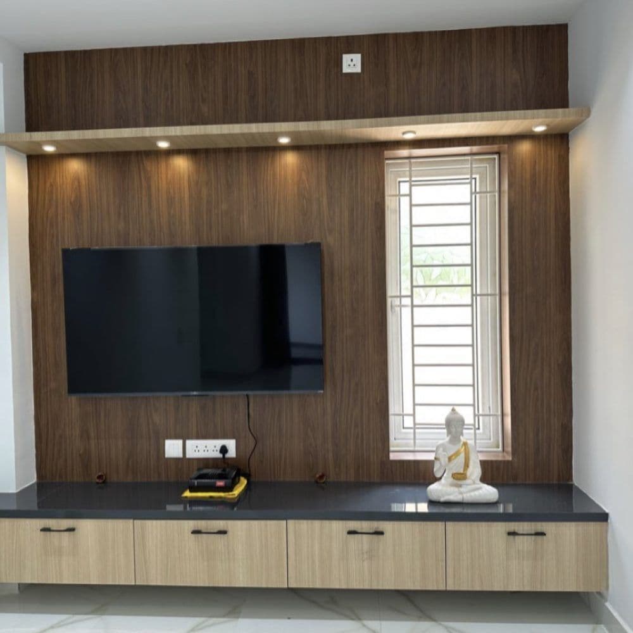
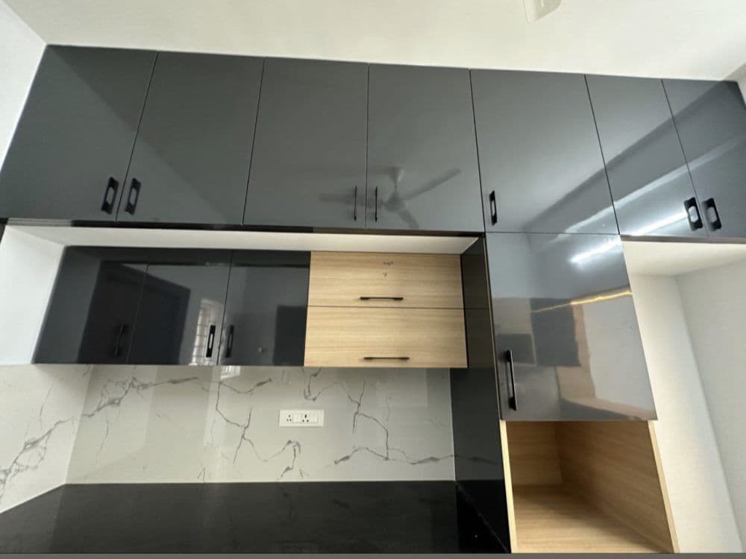
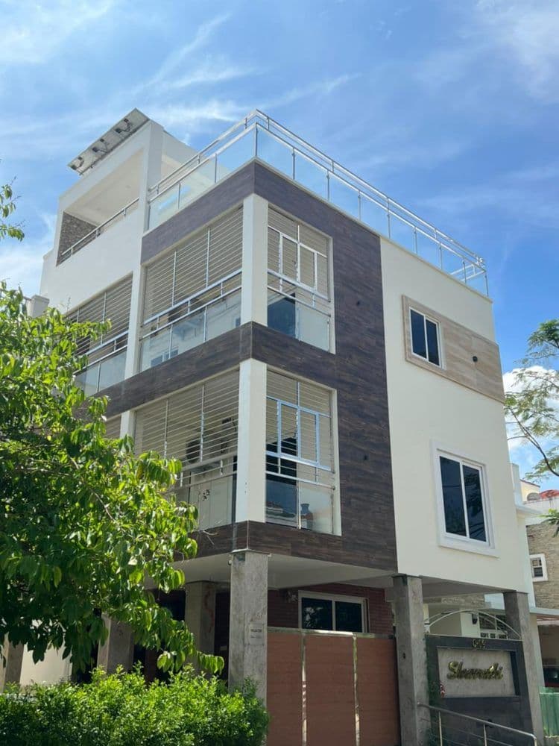
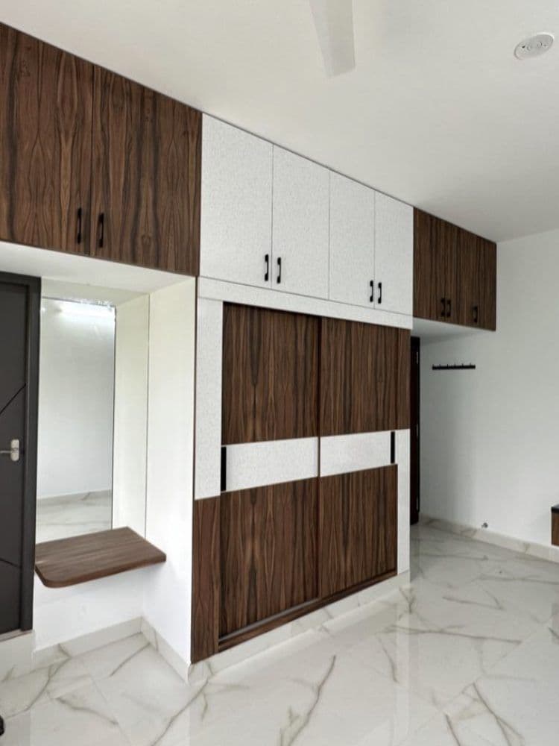
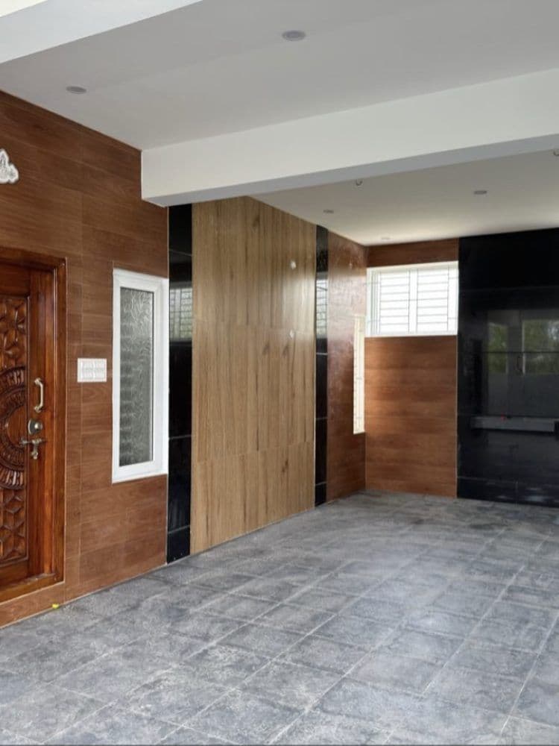
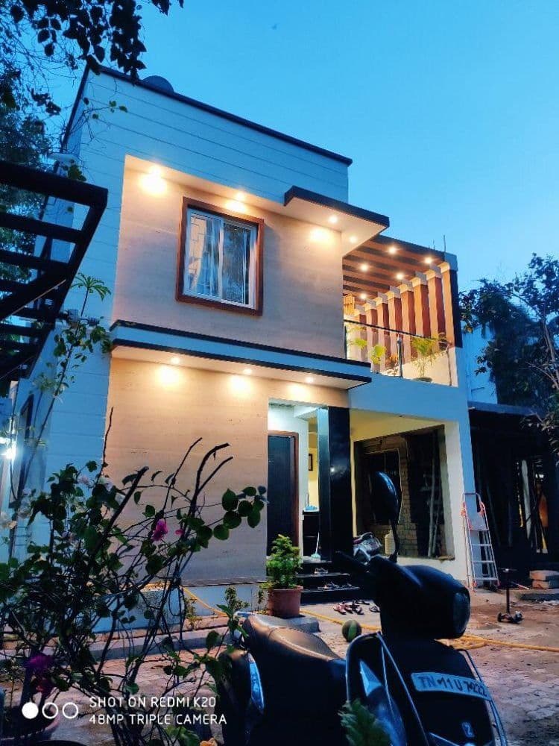
A sample of homes we've built and finished — real project photos, not stock images or renderings.
What We Actually Stand For
Written specification, not a verbal promise
Every material grade is documented before work starts and used as the handover reference — not remembered differently by two people afterward.
Engineer supervision, not just a site supervisor
A named, qualified engineer signs off at each stage, not a foreman checking boxes.
Milestone payments, never a large upfront ask
You retain leverage throughout the project because payment always follows completed, inspected work.
One company, one accountability chain
Design, approval, procurement and execution sit under a single responsible party — not three separate hires you have to coordinate yourself.
How We Deliver a Project in Tiruchirappalli
Site assessment & soil testing
Every project starts with an engineer visiting the plot in person and running a soil test before any design work begins. Foundation type and depth are decided by what the ground actually is at that specific plot, not assumed from a standard drawing that was never checked against reality.
Design & approval
House design and structural drawings are finalised alongside the planning permission application, so construction doesn't stall waiting for approval after the design is already locked in. Our team files and tracks the approval directly, so it's not something you're left chasing separately while the project sits idle.
Engineer supervision at every stage
A named engineer signs off before each major stage proceeds — foundation, plinth, structural frame, roof slab — so problems are caught while they're still cheap and straightforward to fix, rather than discovered after the next stage has already been poured on top of them.
Milestone-linked payments
You pay against completed, inspected work — never a large sum upfront, and never a payment triggered purely because a calendar date arrived rather than because the corresponding stage was actually finished. The full schedule and percentages are agreed in writing before the first payment is ever due.
Handover & defect liability
A final walkthrough with our engineer precedes handover, using the agreed material specification sheet as the reference for what was actually built versus what was promised. Any defect identified during the liability period afterward is rectified as part of the original agreement, not billed as a separate job.
Construction Company vs Individual Contractor
Both can build you a house. The difference is who's accountable for the pieces in between — design, approval, procurement — and what happens if one of them slips.
| Criteria | Tamil Nadu Villas (Company) | Individual Contractor |
|---|---|---|
| Point of contact | One — the company | You coordinate design, materials, labour separately |
| Design & structural drawings | In-house, included | Usually hired separately (architect/engineer) |
| Planning approval | Filed and tracked as part of the process | Your responsibility, or a separate hire |
| Material procurement | Handled, at the agreed specification | You source and vet suppliers yourself |
| Price certainty | Fixed at the agreed specification | Varies with each supplier and labour rate |
| Accountability if something goes wrong | One company responsible end to end | Unclear — design, materials and labour can each blame the others |
Why a Fixed-Spec Contract
Every project starts with a written material specification — the exact cement grade, steel grade, brick type, flooring and fittings — agreed before work begins and used as the reference at handover. It's the difference between a quote you can hold us to and a number that quietly drifts as the project goes on. See what each tier actually includes below.
Project Management+
| Site engineer | Periodic site visits for key-stage inspections |
| Project updates | Shared at each major construction milestone |
| Design support | Layout finalised before construction starts |
Structure+
| Cement | OPC 43 / PPC grade |
| Steel (TMT) | Fe 500 grade |
| Blocks / bricks | Solid concrete blocks or table-moulded bricks |
| Concrete grade | Standard-grade concrete for the structural frame |
| Anti-termite treatment | Applied at foundation stage |
Bathroom & Plumbing+
| Wall tiles | Ceramic tiles up to a standard height |
| CP fittings & sanitaryware | Standard ceramic fittings |
| Plumbing pipes | CPVC/PVC, standard grade |
| Overhead tank | Adequate capacity for the household |
Flooring+
| Living, dining & bedrooms | Vitrified tiles, 2×2 ft |
| Kitchen | Vitrified tiles matching the living area |
| Balcony & utility | Anti-skid ceramic tiles |
| Staircase | Full-body tile or granite |
| Car parking | Heavy-duty tile or trowel-finish concrete |
Kitchen & Dining+
| Wall tiles | Ceramic tile dado above the counter |
| Sink | Stainless steel sink |
| Counter | Granite platform, standard grade |
| Dining | Wall-mounted wash basin |
Doors, Windows & Railing+
| Main door | Engineered door, laminate finish |
| Room doors | Engineered door, laminate finish |
| Bathroom doors | Water-resistant door |
| Windows | Aluminium/UPVC sliding, with safety grill |
| Railing | MS railing as per design |
Painting+
| Interior walls | Putty finish, primer, interior emulsion |
| Ceiling | Putty finish, primer, emulsion |
| Exterior | Primer with weatherproof exterior paint |
Electrical+
| Wiring | PVC-insulated copper wiring |
| Switches | Standard modular switches |
| Provisions | Points for lights, fans and sockets in every room |
| AC provision | Point provided in bedrooms |
What's Not Included+
| Compound wall & gate | Priced and built separately from the core structure |
| Sump, septic tank / UGT | Priced separately based on capacity and site condition |
| Lift, lift pit & shaft | Included only where a lift is part of the design, priced separately |
| Government & connection charges | Building plan approval, development charges, and electricity/water connection fees |
| Interior fit-out | Modular kitchen, wardrobes, false ceiling and furniture beyond standard fittings |
Project Management+
| Site engineer | Regular site supervision and quality monitoring |
| Project manager | Scheduled site visits through the build |
| Design support | Dedicated architect support through design and material selection |
| Progress updates | Photo updates at each completed stage |
Structure+
| Cement | OPC 53 grade |
| Steel (TMT) | Fe 500D grade — improved ductility |
| Blocks / bricks | AAC (autoclaved aerated concrete) blocks |
| Concrete grade | Higher-grade concrete, ready-mix for the roof slab |
| Anti-termite treatment | Two-stage treatment at foundation |
Bathroom & Plumbing+
| Wall tiles | Vitrified tiles, full height |
| CP fittings & sanitaryware | Branded mid-range fittings, concealed plumbing |
| Plumbing pipes | CPVC/PVC, branded |
| Overhead tank | Larger capacity, UV-protected, branded |
| Solar water heater | Plumbing line provision included |
Flooring+
| Living, dining & bedrooms | Vitrified tiles, 3×3 ft, or engineered wood in bedrooms |
| Kitchen | Vitrified tiles matching the living area |
| Balcony & utility | Anti-skid tiles |
| Staircase | Granite |
| Car parking | Heavy stone or tile |
| Terrace | Cool-roof, waterproofed tile finish |
Kitchen & Dining+
| Wall tiles | Vitrified tile dado above the counter |
| Sink | Branded stainless steel sink with drain |
| Counter | Granite platform, better-grade finish |
| Dining | Wash basin with granite counter |
Doors, Windows & Railing+
| Main door | Teak-finish engineered door, branded hardware |
| Room doors | Flush door with laminate finish |
| Bathroom doors | Water-resistant door |
| Windows | UPVC sliding, no size restriction, safety grill |
| Railing | Stainless steel railing with toughened glass |
Painting+
| Interior walls | Putty finish, primer, premium emulsion |
| Ceiling | Putty finish, primer, premium emulsion |
| Exterior | Primer with premium weatherproof exterior paint |
| Elevation | Textured putty finish on the front elevation |
Electrical+
| Wiring | PVC-insulated copper wiring, FRLS, branded |
| Switches | Branded modular switches |
| Provisions | Dedicated circuits for AC, geyser and kitchen appliances |
| AC provision | Point provided in bedrooms and living room |
| Panel board | Single service connection with RCCB protection |
What's Not Included+
| Compound wall & gate | Priced and built separately from the core structure |
| Sump, septic tank / UGT | Priced separately based on capacity and site condition |
| Lift, lift pit & shaft | Included only where a lift is part of the design, priced separately |
| Government & connection charges | Building plan approval, development charges, and electricity/water connection fees |
| Interior fit-out | Modular kitchen, wardrobes, false ceiling and furniture beyond standard fittings |
Project Management+
| Site engineer | Frequent site supervision and quality monitoring |
| Project manager | Frequent site visits through the build |
| Design support | Dedicated architect through-out the project, including finish selection |
| Progress updates | Regular photo and status updates at every stage |
Structure+
| Cement | OPC 53 grade, ready-mix concrete (RMC) for structural pours |
| Steel (TMT) | Fe 550D grade |
| Blocks / bricks | AAC blocks with acoustic/thermal insulation detailing |
| Concrete grade | Ready-mix concrete throughout the structural frame |
| Anti-termite treatment | Two-stage treatment at foundation |
Bathroom & Plumbing+
| Wall tiles | Vitrified or designer tiles, full height |
| CP fittings & sanitaryware | Premium branded fittings, concealed plumbing, rainfall shower |
| Plumbing pipes | CPVC/PVC and flexible hose fittings, branded |
| Overhead tank | Larger capacity, UV-protected, with waterproofing |
| Solar water heater | Plumbing line provision included |
Flooring+
| Living, dining & bedrooms | Italian marble or large-format vitrified tiles |
| Kitchen | Large-format vitrified or stone flooring |
| Balcony & utility | Anti-skid designer tiles |
| Staircase | Marble |
| Car parking | Granite or heavy-duty stone |
| Terrace | Cool-roof tile with waterproofing |
Kitchen & Dining+
| Wall tiles | Designer tile dado above the counter |
| Sink | Quartz or premium stainless sink with drain |
| Counter | Granite or quartz-stone platform |
| Dining | Premium wash basin with stone counter |
Doors, Windows & Railing+
| Main door | Designer wood or security steel door with digital lock |
| Room doors | Flush door with premium laminate |
| Bathroom doors | Water-resistant designer door |
| Windows | UPVC openable, toughened glass |
| Railing | Toughened glass railing with steel or aluminium frame |
Painting+
| Interior walls | Putty finish, primer, premium textured/designer emulsion |
| Ceiling | Putty finish, primer, premium emulsion |
| Exterior | Primer with premium weatherproof exterior paint |
| Elevation | Textured, waterproof putty finish on all elevations |
Electrical+
| Wiring | FRLS copper wiring, branded |
| Switches | Touch switches with glass plates |
| Provisions | Dedicated circuits including home-automation-ready points |
| AC provision | Point provided in all rooms |
| Panel board | Upgraded connection with RCCB and surge protection |
What's Not Included+
| Compound wall & gate | Priced and built separately from the core structure |
| Sump, septic tank / UGT | Priced separately based on capacity and site condition |
| Lift, lift pit & shaft | Included only where a lift is part of the design, priced separately |
| Government & connection charges | Building plan approval, development charges, and electricity/water connection fees |
| Interior fit-out | Modular kitchen, wardrobes, false ceiling and furniture beyond standard fittings |
General Indian residential-construction industry categories and grade descriptions — not a confirmed brand, price cap, or a specific contractual commitment. Ask us for the exact specification sheet in writing before you compare this against any quote, ours included.
Typical Project Timeline
| Months 1–2 | Site survey, soil test, design finalisation, planning permission filed |
| Months 2–3 | Approval received, foundation and plinth work |
| Months 3–6 | Structural frame (RCC columns, beams, slabs) floor by floor |
| Months 6–8 | Masonry, roofing and waterproofing |
| Months 8–10 | Electrical and plumbing rough-in, flooring |
| Months 10–12 | Doors, windows, painting, fittings, final inspection and handover |
Questions to Ask Any Construction Company
Including us. A company that answers these clearly and in writing is one worth trusting.
- ?What exactly does the quoted rate include — is it a full turnkey figure, or does it exclude items like the compound wall, sump, or overhead tank?
- ?What are the exact material grades for cement, steel, and flooring, in writing, not just verbally described?
- ?What is the payment milestone schedule, and what happens if a stage is delayed?
- ?Who is responsible for filing and tracking planning permission — you, or the contractor?
- ?What is covered under the defect liability period, and for how long?
- ?What happens if the actual built area or specification differs from what was quoted?
- ?Is there a written cancellation or dispute-resolution clause?
See Current Cost Rates in Tiruchirappalli
Full cost-per-sq-ft breakdown by specification tier, worked examples, and a free calculator.
View Tiruchirappalli Cost Calculator →Frequently Asked Questions
Is Tamil Nadu Villas a registered construction company in Tiruchirappalli?+
Tamil Nadu Villas operates in Tiruchirappalli with over 25 years of construction experience across Tamil Nadu. Ask our team for current registration and compliance documents specific to your project — we'd rather you verify than take a claim at face value.
Does Tamil Nadu Villas handle DTCP approval directly?+
Yes — planning approval is filed and tracked as part of our standard project process, not billed as a separate, unpredictable cost or left for you to navigate on your own.
What's the difference between this and hiring an individual contractor?+
A construction company like Tamil Nadu Villas takes end-to-end responsibility — design, approvals, procurement, execution and handover — under one point of contact and one accountability chain. Hiring an individual contractor, or coordinating design, materials and labour separately yourself, usually means no single party is responsible if something goes wrong between those pieces. See the comparison table above.
Can I see completed work by Tamil Nadu Villas in or near Tiruchirappalli?+
Our current completed portfolio is concentrated in Coimbatore; we don't yet have finished projects specifically in Tiruchirappalli. Ask our team and we'll walk you through recent work elsewhere and our plans for Tiruchirappalli.
How is pricing structured for a Tamil Nadu Villas project?+
A fixed rate per square foot at the specification tier you choose (standard, premium or luxury), agreed in writing before construction starts, with payments released against completed, inspected milestones — never a large sum upfront.