
Duplex & G+1 House Construction in Pollachi
A G+1 (duplex) home in Pollachi costs roughly 3% more per sq ft than a single-floor build of the same total area, since the second floor reuses the same foundation and site setup — an 1,800 sq ft G+1 home runs roughly ₹30,59,100–₹35,22,600. The foundation should be designed for the full two-floor load from the start, even if you finish the first floor later.
Our Recent Work
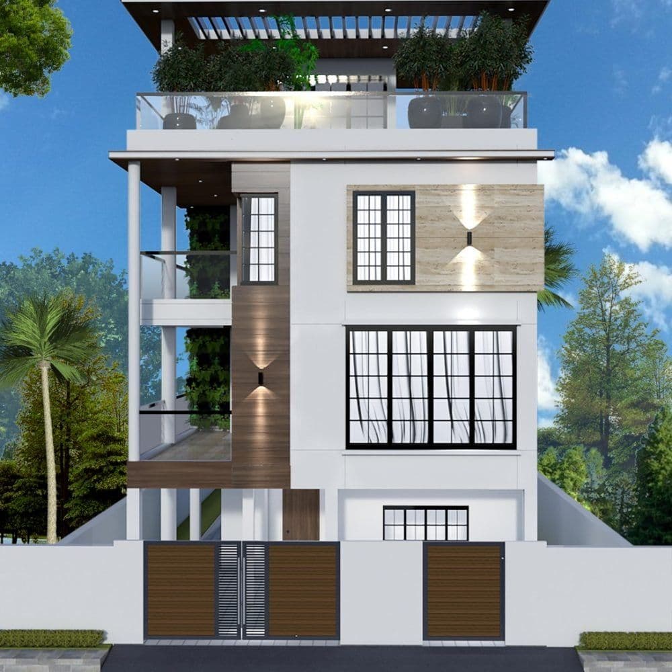
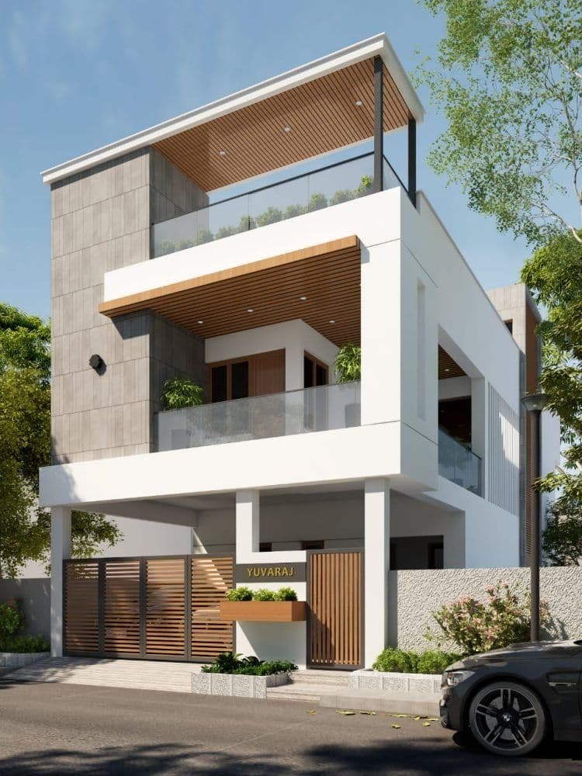
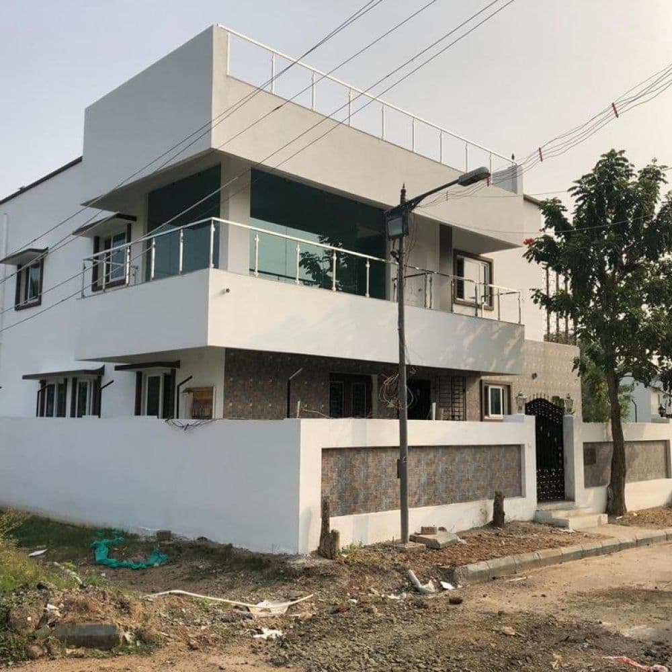
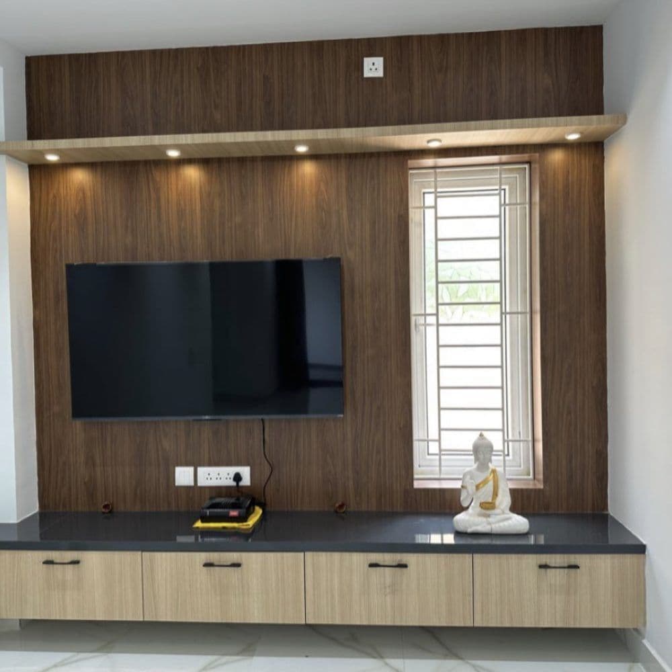
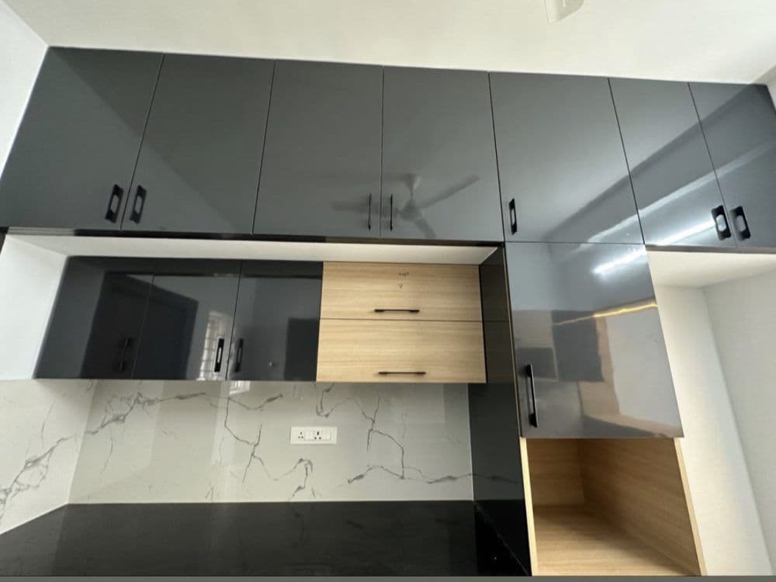
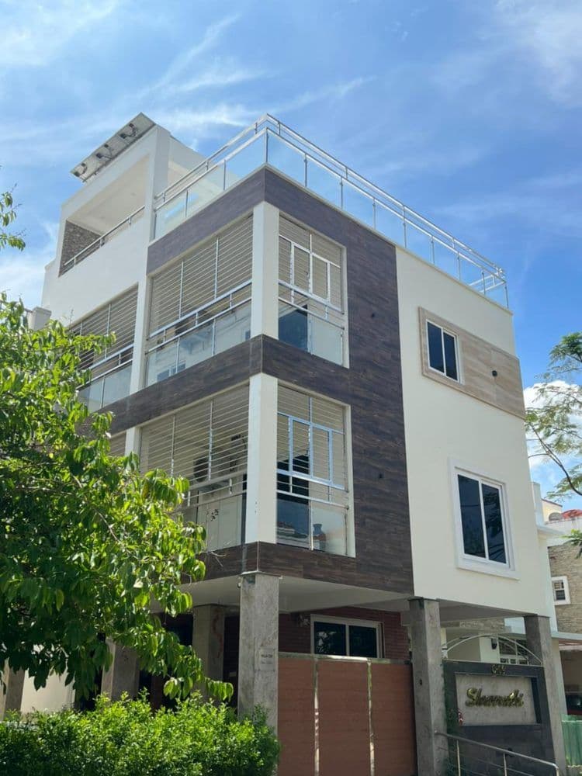
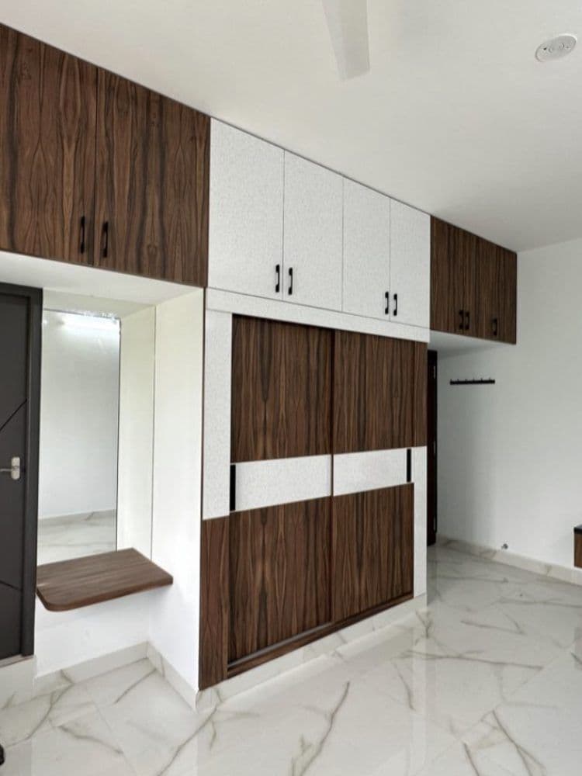
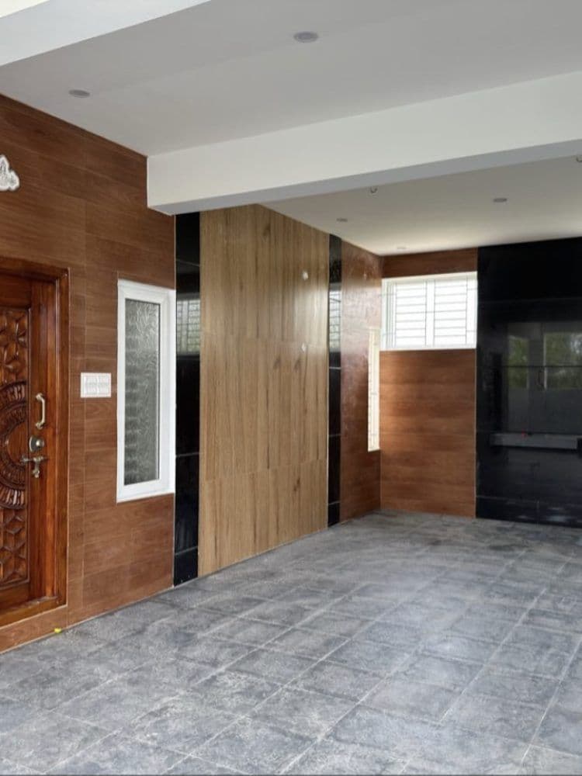
A sample of homes we've built and finished — real project photos, not stock images or renderings.
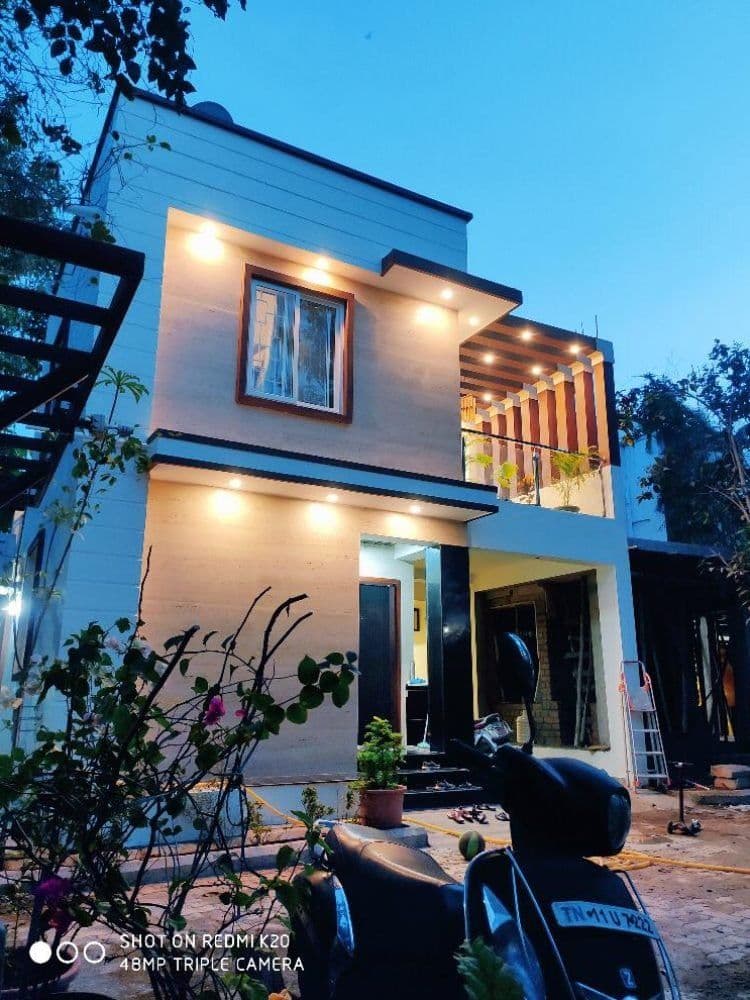
What Counts as a Duplex or G+1 House
In Tamil Nadu, "duplex" is generally used for a ground-plus-one (G+1) independent house — one family's home spread across two floors with an internal staircase — rather than the stricter architectural sense of a duplex apartment (a two-level unit inside a larger building). Both terms describe the same kind of build when talking about an independent house in Pollachi, and that's the sense used throughout this page.
Why Choose G+1 Over a Single Floor
- • More living area on the same plot, without buying more land
- • The first floor can be rented out separately for income, or reserved for future family needs
- • Only a modest cost premium over a single floor of the same total built-up area
G+1 Construction Cost in Pollachi
| Tier | ₹ / sq ft |
|---|---|
| Standard | ₹1,650 – ₹1,900 |
| Premium | ₹1,950 – ₹2,350 |
| Luxury | ₹2,400 – ₹3,000 |
Source: Tamil Nadu Villas construction cost estimates · Updated 1 July 2026
Single Floor vs G+1 vs G+2
For a fixed 1,800 sq ft built-up area spread across more floors, standard specification.
| Configuration | Estimated Cost |
|---|---|
| G (Ground only) | ₹29,70,000 – ₹34,20,000 |
| G+1 (Duplex) | ₹30,59,100 – ₹35,22,600 |
| G+2 | ₹31,48,200 – ₹36,25,200 |
Each additional floor adds roughly 3% to the effective rate — the second floor reuses the same foundation and site setup, so the increase reflects extra structure and finishing, not a second full build. Adjust for your own area and tier with our full calculator →
Cost Breakdown by Phase — 1,800 sq ft G+1
| Phase | % of total | Approx. ₹ |
|---|---|---|
| Foundation | 12% | ₹3,94,902 |
| Structure (RCC) | 24% | ₹7,89,804 |
| Masonry & plastering | 16% | ₹5,26,536 |
| Roofing & waterproofing | 6% | ₹1,97,451 |
| Electrical | 8% | ₹2,63,268 |
| Plumbing | 7% | ₹2,30,360 |
| Flooring | 12% | ₹3,94,902 |
| Doors & windows | 7% | ₹2,30,360 |
| Painting & finishing | 5% | ₹1,64,543 |
| Fittings & fixtures | 3% | ₹98,726 |
Structural Considerations for a G+1 Build
Foundation load
A foundation designed only for a single floor won't reliably carry a second floor added later — if there's any chance you'll build up in future, the foundation and column sizing should account for the full two-floor load from day one, even if the first floor's interior is finished in a later phase.
Staircase placement
Internal staircase location affects both floors' layout efficiency — it's one of the first decisions in a G+1 design, since it constrains room placement on both levels simultaneously in a way a single-floor layout doesn't have to consider.
Approval & FSI
DTCP governs planning approval outside Pollachi Municipality limits, distinct from Coimbatore Corporation despite being part of the same district — a distinction worth knowing since Pollachi's approval process runs separately from Coimbatore city's.
Soil & site logistics
Pollachi sits at the foothills of the Anamalai hills with fertile red loamy soil and good groundwater from the Aliyar and Parambikulam river systems — generally favourable conditions that keep foundation work comparatively straightforward.
How We Build a G+1 Home
Site assessment & soil testing
Every project starts with an engineer visiting the plot in person and running a soil test before any design work begins. Foundation type and depth are decided by what the ground actually is at that specific plot, not assumed from a standard drawing that was never checked against reality.
Design & approval
House design and structural drawings are finalised alongside the planning permission application, so construction doesn't stall waiting for approval after the design is already locked in. Our team files and tracks the approval directly, so it's not something you're left chasing separately while the project sits idle.
Engineer supervision at every stage
A named engineer signs off before each major stage proceeds — foundation, plinth, structural frame, roof slab — so problems are caught while they're still cheap and straightforward to fix, rather than discovered after the next stage has already been poured on top of them.
Milestone-linked payments
You pay against completed, inspected work — never a large sum upfront, and never a payment triggered purely because a calendar date arrived rather than because the corresponding stage was actually finished. The full schedule and percentages are agreed in writing before the first payment is ever due.
Handover & defect liability
A final walkthrough with our engineer precedes handover, using the agreed material specification sheet as the reference for what was actually built versus what was promised. Any defect identified during the liability period afterward is rectified as part of the original agreement, not billed as a separate job.
Talk to a Contractor
Full process, timeline and how to choose a builder in Pollachi.
View Pollachi Contractor Page →Frequently Asked Questions
What does "G+1" or "duplex" mean in Pollachi?+
In Tamil Nadu, "duplex" is commonly used for a ground-plus-one (G+1) independent house built for a single family with an internal staircase connecting both floors — distinct from the stricter architectural term "duplex apartment," a two-level unit inside a larger apartment building. Both G+1 and duplex generally refer to the same thing when discussing an independent house in Pollachi.
How much more does a G+1 house cost compared to a single-floor home in Pollachi?+
For a fixed 1,800 sq ft built-up area, a G+1 home in Pollachi costs roughly ₹30,59,100–₹35,22,600 at standard specification — about 3% more per sq ft than a single-floor build of the same total area, since the second floor reuses the same foundation and site setup.
Should I build the foundation for two floors even if I only need one right now?+
If a second floor is even a possibility in the next several years, it's worth designing the foundation for it from the start — retrofitting a foundation to carry an additional floor later is far more disruptive and expensive than accounting for it upfront, even if you build only the ground floor initially.
Do I need separate DTCP approval for a G+1 house?+
Yes — your building plan approval should reflect the full G+1 design from the start, including the second floor even if you plan to finish its interior later. Approving only the ground floor and adding a floor afterward without amended approval risks a regularisation issue.
Can I rent out the first floor separately from the ground floor?+
Yes — this is a common reason to choose G+1 over a single floor of the same total area. If a separate rental unit is the plan, mention it during the design stage so the first floor gets its own entrance, meter provision and layout independence built in, rather than retrofitted later.
Does a G+1 house take longer to build than a single-floor home?+
Only modestly — the foundation and plinth stages are the same regardless of floor count, and the additional structural frame, masonry and finishing work for the second floor typically adds a few weeks to a couple of months to the overall timeline, not a proportional doubling.