Building Contractors in Saibaba Colony, Coimbatore
Tamil Nadu Villas serves Saibaba Colony as part of our Coimbatore construction operation. House construction here follows the same Coimbatore-wide cost index shown below — we don't yet have enough Saibaba Colony-specific project data to publish a separate rate, and we'd rather say that than invent one.
We're actively onboarding verified execution partners across Coimbatore, including Saibaba Colony. Submit a request below and our team will follow up directly.
Our Recent Work
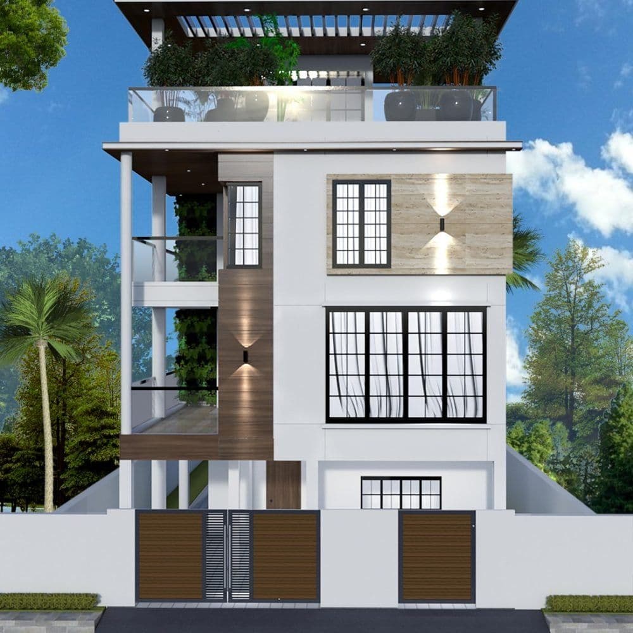
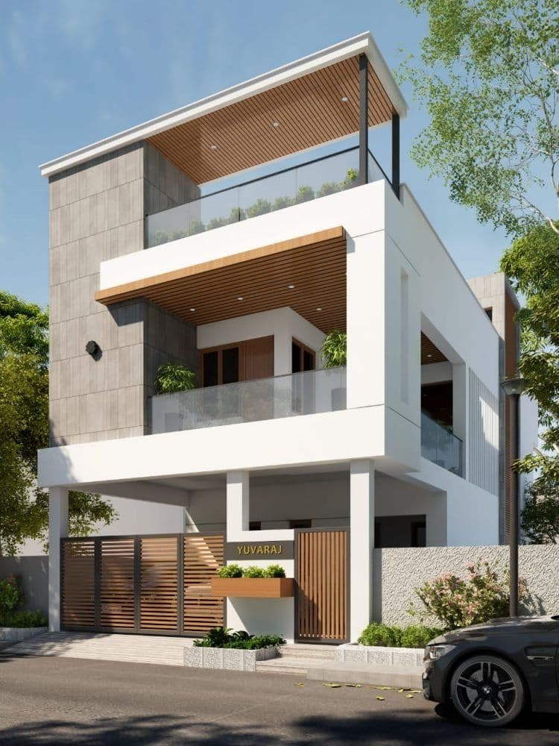
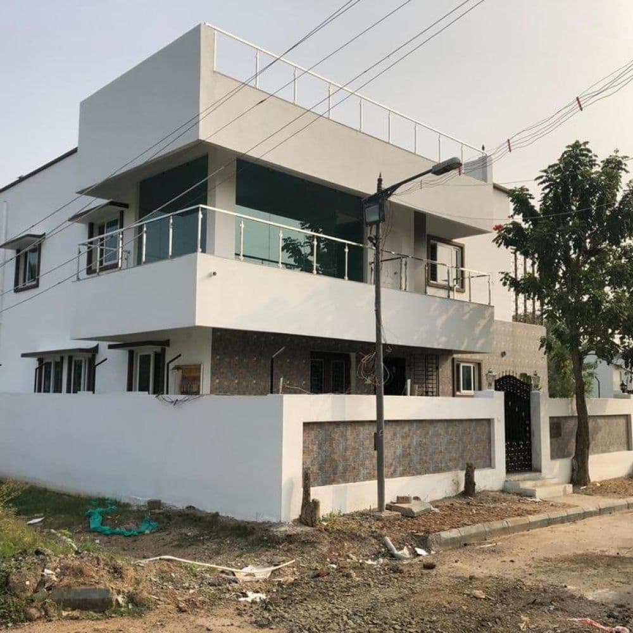
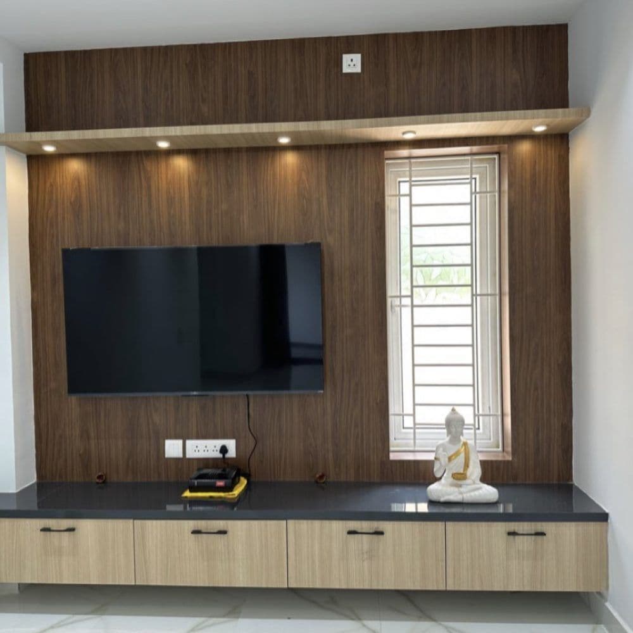
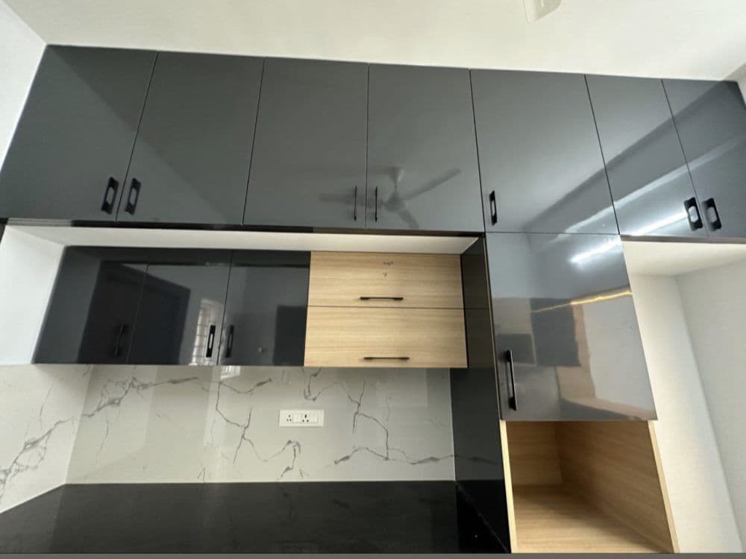
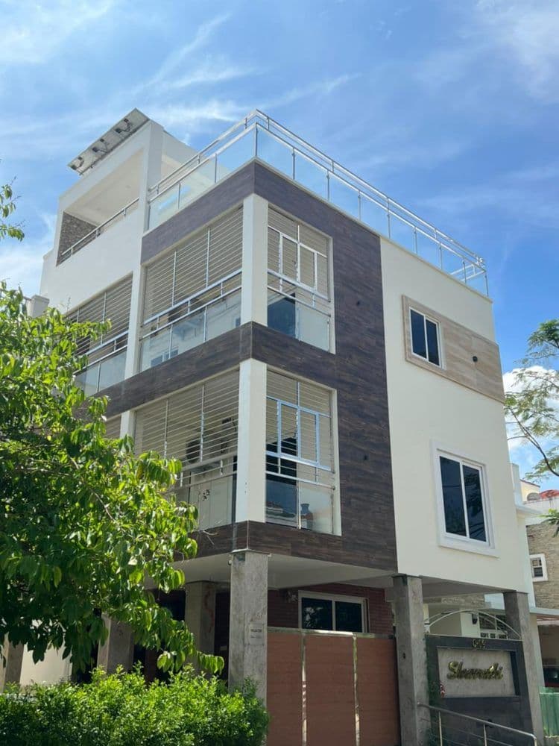
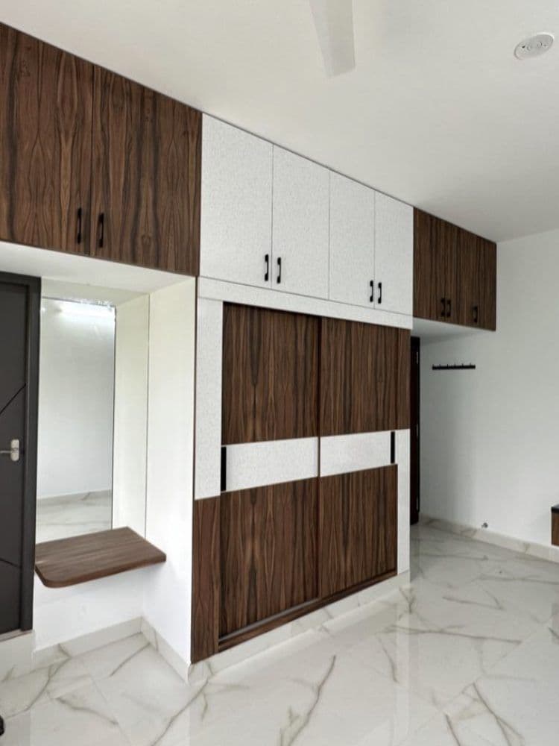
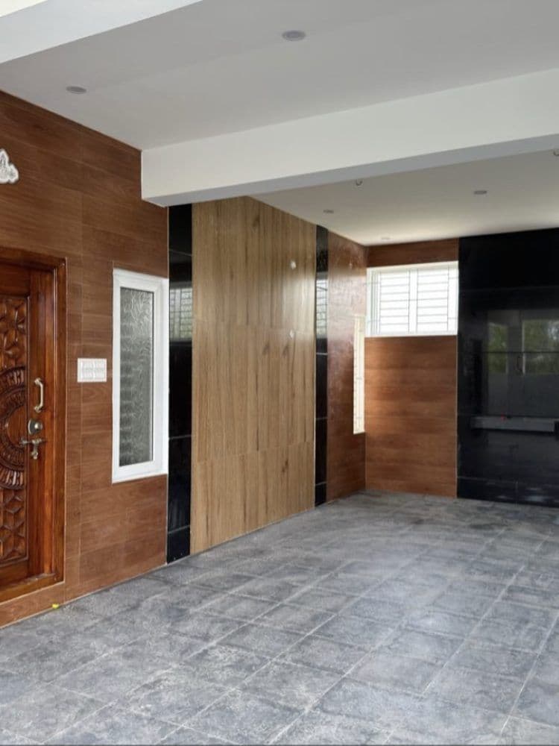
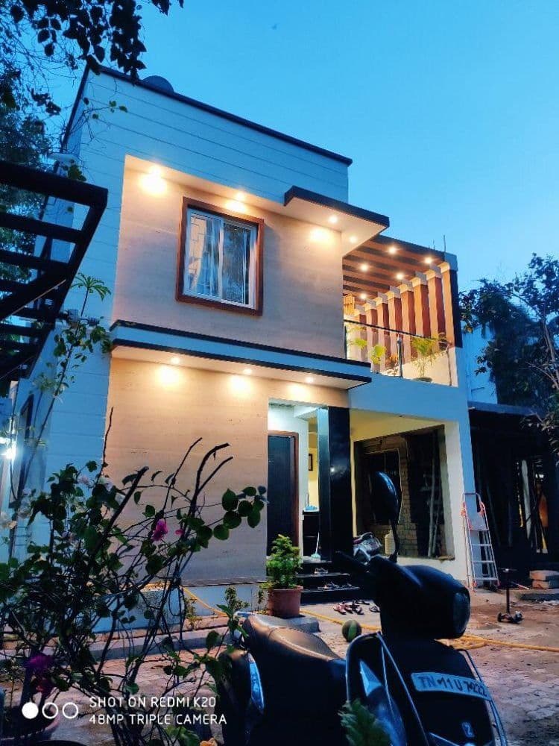
A sample of homes we've built and finished — real project photos, not stock images or renderings.
Coimbatore Construction Cost per Sq Ft (2026)
City-wide figures — see the note above on Saibaba Colony-specific data.
Rates as of 1 Jul 2026
Tier
₹ / sq ft
Standard
₹1,700 – ₹1,950
Premium
₹2,000 – ₹2,400
Luxury
₹2,500 – ₹3,100
Source: Tamil Nadu Villas construction cost estimates · Updated 1 July 2026
Material Specification by Tier
What each tier typically includes — ask for this in writing.
Standard
Project Management+
Site engineer
Periodic site visits for key-stage inspections
Project updates
Shared at each major construction milestone
Design support
Layout finalised before construction starts
Structure+
Cement
OPC 43 / PPC grade
Steel (TMT)
Fe 500 grade
Blocks / bricks
Solid concrete blocks or table-moulded bricks
Concrete grade
Standard-grade concrete for the structural frame
Anti-termite treatment
Applied at foundation stage
Bathroom & Plumbing+
Wall tiles
Ceramic tiles up to a standard height
CP fittings & sanitaryware
Standard ceramic fittings
Plumbing pipes
CPVC/PVC, standard grade
Overhead tank
Adequate capacity for the household
Flooring+
Living, dining & bedrooms
Vitrified tiles, 2×2 ft
Kitchen
Vitrified tiles matching the living area
Balcony & utility
Anti-skid ceramic tiles
Staircase
Full-body tile or granite
Car parking
Heavy-duty tile or trowel-finish concrete
Kitchen & Dining+
Wall tiles
Ceramic tile dado above the counter
Sink
Stainless steel sink
Counter
Granite platform, standard grade
Dining
Wall-mounted wash basin
Doors, Windows & Railing+
Main door
Engineered door, laminate finish
Room doors
Engineered door, laminate finish
Bathroom doors
Water-resistant door
Windows
Aluminium/UPVC sliding, with safety grill
Railing
MS railing as per design
Painting+
Interior walls
Putty finish, primer, interior emulsion
Ceiling
Putty finish, primer, emulsion
Exterior
Primer with weatherproof exterior paint
Electrical+
Wiring
PVC-insulated copper wiring
Switches
Standard modular switches
Provisions
Points for lights, fans and sockets in every room
AC provision
Point provided in bedrooms
What's Not Included+
Compound wall & gate
Priced and built separately from the core structure
Sump, septic tank / UGT
Priced separately based on capacity and site condition
Lift, lift pit & shaft
Included only where a lift is part of the design, priced separately
Government & connection charges
Building plan approval, development charges, and electricity/water connection fees
Interior fit-out
Modular kitchen, wardrobes, false ceiling and furniture beyond standard fittings
Premium
Project Management+
Site engineer
Regular site supervision and quality monitoring
Project manager
Scheduled site visits through the build
Design support
Dedicated architect support through design and material selection
Progress updates
Photo updates at each completed stage
Structure+
Cement
OPC 53 grade
Steel (TMT)
Fe 500D grade — improved ductility
Blocks / bricks
AAC (autoclaved aerated concrete) blocks
Concrete grade
Higher-grade concrete, ready-mix for the roof slab
Anti-termite treatment
Two-stage treatment at foundation
Bathroom & Plumbing+
Wall tiles
Vitrified tiles, full height
CP fittings & sanitaryware
Branded mid-range fittings, concealed plumbing
Plumbing pipes
CPVC/PVC, branded
Overhead tank
Larger capacity, UV-protected, branded
Solar water heater
Plumbing line provision included
Flooring+
Living, dining & bedrooms
Vitrified tiles, 3×3 ft, or engineered wood in bedrooms
Kitchen
Vitrified tiles matching the living area
Balcony & utility
Anti-skid tiles
Staircase
Granite
Car parking
Heavy stone or tile
Terrace
Cool-roof, waterproofed tile finish
Kitchen & Dining+
Wall tiles
Vitrified tile dado above the counter
Sink
Branded stainless steel sink with drain
Counter
Granite platform, better-grade finish
Dining
Wash basin with granite counter
Doors, Windows & Railing+
Main door
Teak-finish engineered door, branded hardware
Room doors
Flush door with laminate finish
Bathroom doors
Water-resistant door
Windows
UPVC sliding, no size restriction, safety grill
Railing
Stainless steel railing with toughened glass
Painting+
Interior walls
Putty finish, primer, premium emulsion
Ceiling
Putty finish, primer, premium emulsion
Exterior
Primer with premium weatherproof exterior paint
Elevation
Textured putty finish on the front elevation
Electrical+
Wiring
PVC-insulated copper wiring, FRLS, branded
Switches
Branded modular switches
Provisions
Dedicated circuits for AC, geyser and kitchen appliances
AC provision
Point provided in bedrooms and living room
Panel board
Single service connection with RCCB protection
What's Not Included+
Compound wall & gate
Priced and built separately from the core structure
Sump, septic tank / UGT
Priced separately based on capacity and site condition
Lift, lift pit & shaft
Included only where a lift is part of the design, priced separately
Government & connection charges
Building plan approval, development charges, and electricity/water connection fees
Interior fit-out
Modular kitchen, wardrobes, false ceiling and furniture beyond standard fittings
Luxury
Project Management+
Site engineer
Frequent site supervision and quality monitoring
Project manager
Frequent site visits through the build
Design support
Dedicated architect through-out the project, including finish selection
Progress updates
Regular photo and status updates at every stage
Structure+
Cement
OPC 53 grade, ready-mix concrete (RMC) for structural pours
Steel (TMT)
Fe 550D grade
Blocks / bricks
AAC blocks with acoustic/thermal insulation detailing
Concrete grade
Ready-mix concrete throughout the structural frame
Designer wood or security steel door with digital lock
Room doors
Flush door with premium laminate
Bathroom doors
Water-resistant designer door
Windows
UPVC openable, toughened glass
Railing
Toughened glass railing with steel or aluminium frame
Painting+
Interior walls
Putty finish, primer, premium textured/designer emulsion
Ceiling
Putty finish, primer, premium emulsion
Exterior
Primer with premium weatherproof exterior paint
Elevation
Textured, waterproof putty finish on all elevations
Electrical+
Wiring
FRLS copper wiring, branded
Switches
Touch switches with glass plates
Provisions
Dedicated circuits including home-automation-ready points
AC provision
Point provided in all rooms
Panel board
Upgraded connection with RCCB and surge protection
What's Not Included+
Compound wall & gate
Priced and built separately from the core structure
Sump, septic tank / UGT
Priced separately based on capacity and site condition
Lift, lift pit & shaft
Included only where a lift is part of the design, priced separately
Government & connection charges
Building plan approval, development charges, and electricity/water connection fees
Interior fit-out
Modular kitchen, wardrobes, false ceiling and furniture beyond standard fittings
General Indian residential-construction industry categories and grade descriptions — not a confirmed brand, price cap, or a specific contractual commitment. Ask us for the exact specification sheet in writing before you compare this against any quote, ours included.
What a House Costs to Build Near Saibaba Colony
Built-up Area
Standard Specification
1,200 sq ft
₹20,40,000 – ₹23,40,000
1,800 sq ft
₹30,60,000 – ₹35,10,000
2,400 sq ft
₹40,80,000 – ₹46,80,000
Ground-floor, standard specification, using the Coimbatore-wide index. Adjust for floors and finish level with our full calculator →
Cost Breakdown by Construction Phase
Phase
% of total
Approx. ₹
Foundation
12%
₹3,28,500
Structure (RCC)
24%
₹6,57,000
Masonry & plastering
16%
₹4,38,000
Roofing & waterproofing
6%
₹1,64,250
Electrical
8%
₹2,19,000
Plumbing
7%
₹1,91,625
Flooring
12%
₹3,28,500
Doors & windows
7%
₹1,91,625
Painting & finishing
5%
₹1,36,875
Fittings & fixtures
3%
₹82,125
About Saibaba Colony
Saibaba Colony is one of the localities we track within Coimbatore, which sits under DTCP planning jurisdiction. Coimbatore sits on firmer red soil with a deeper water table than Chennai, which generally keeps foundation costs lower for a comparable plot. Coimbatore's long-standing textile and engineering manufacturing base gives it a residential demand pattern that's different from Chennai's — steadier, less speculative, and increasingly supplemented by a growing IT and tech presence around Saravanampatti and Peelamedu. Traditional growth corridors like Thondamuthur and Karamadai continue to draw plotted-development demand from buyers who want land, not just a flat.
How We Build
1
Site assessment & soil testing
Every project starts with an engineer visiting the plot in person and running a soil test before any design work begins. Foundation type and depth are decided by what the ground actually is at that specific plot, not assumed from a standard drawing that was never checked against reality.
2
Design & approval
House design and structural drawings are finalised alongside the planning permission application, so construction doesn't stall waiting for approval after the design is already locked in. Our team files and tracks the approval directly, so it's not something you're left chasing separately while the project sits idle.
3
Engineer supervision at every stage
A named engineer signs off before each major stage proceeds — foundation, plinth, structural frame, roof slab — so problems are caught while they're still cheap and straightforward to fix, rather than discovered after the next stage has already been poured on top of them.
4
Milestone-linked payments
You pay against completed, inspected work — never a large sum upfront, and never a payment triggered purely because a calendar date arrived rather than because the corresponding stage was actually finished. The full schedule and percentages are agreed in writing before the first payment is ever due.
5
Handover & defect liability
A final walkthrough with our engineer precedes handover, using the agreed material specification sheet as the reference for what was actually built versus what was promised. Any defect identified during the liability period afterward is rectified as part of the original agreement, not billed as a separate job.
Common Mistakes to Avoid
Skipping the soil test
Assuming a standard foundation depth without testing the actual ground can mean redoing structural work later, or worse, settlement problems years after handover that are far more expensive to fix than a test would have cost upfront.
Agreeing specifications verbally
A price or material grade agreed only in conversation has no protection if it quietly changes once work starts. Get the material specification sheet and the payment schedule in writing — both — before the first payment is due.
Paying a large amount upfront
A big advance before any work is visible on site removes your only real leverage if quality or timeline starts slipping. A fair contract ties each payment to a completed, inspectable stage, not a calendar date or a promise.
Not confirming approval status
Starting construction without confirmed planning permission can mean a regularisation cost later, or in the worst case, a demolition order. Confirm the approval number is real and matches your plot before the foundation goes in, not after.
Comparing rates without comparing specifications
A lower per-square-foot quote with an unspecified cement or steel grade usually means a lower-grade build, not a better deal. Always ask what the rate actually includes before treating two quotes as comparable.
Questions to Ask Before Signing
?What exactly does the quoted rate include — is it a full turnkey figure, or does it exclude items like the compound wall, sump, or overhead tank?
?What are the exact material grades for cement, steel, and flooring, in writing, not just verbally described?
?What is the payment milestone schedule, and what happens if a stage is delayed?
?Who is responsible for filing and tracking planning permission — you, or the contractor?
?What is covered under the defect liability period, and for how long?
?What happens if the actual built area or specification differs from what was quoted?
?Is there a written cancellation or dispute-resolution clause?
Land Documents to Verify
✓ Patta & chitta — proves ownership and land classification
✓ Encumbrance certificate (EC) — 13+ years, checks for unresolved claims
✓ FMB sketch — confirms boundaries match what's on the ground
✓ Parent document — the ownership chain, not just the latest sale
✓ Approval / RERA ID where applicable — verified at the issuing authority
✓ Guideline value — determines stamp duty, confirmed at the sub-registrar
See the full documents guide for what each of these actually means and what to check.
Construction Terms Worth Knowing
RCC
Reinforced Cement Concrete — the steel-and-concrete structural frame that carries the building's load.
Plinth
The raised platform between the foundation and the ground floor, which keeps the structure above ground-level moisture.
DPC
Damp Proof Course — a waterproofing layer at plinth level that stops ground moisture rising into the walls.
Built-up area
Carpet area plus the wall thickness — the figure most cost-per-sq-ft quotes are actually based on.
Super built-up area
Built-up area plus a share of common spaces like the staircase and lobby — used mainly for apartments, not independent houses.
Ground coverage
The percentage of the plot that can be built over at ground level, set by the local planning authority.
FSI / FAR
Floor Space Index (or Floor Area Ratio) — the total built-up area allowed relative to the plot area, which caps how much you can build regardless of budget.
All Coimbatore Contractor Information
Full cost breakdown, construction timeline, financing and warranty details for Coimbatore as a whole.
Do you build houses in Saibaba Colony specifically, or just Coimbatore generally?+
Saibaba Colony falls within our Coimbatore service area. Construction cost, approval process and material logistics for Saibaba Colony follow the Coimbatore-wide figures shown below — ask our team for anything specific to your exact plot, since soil and site access can still vary street to street within any locality.
How much does it cost to build a house in Saibaba Colony?+
We don't yet have enough completed projects specifically in Saibaba Colony to publish a locality-specific rate, so the table below uses our Coimbatore-wide cost index — the same rates that apply across the city. We'd rather tell you that plainly than invent a number that sounds more precise than it actually is.
What DTCP approval requirements apply in Saibaba Colony?+
Saibaba Colony falls under Coimbatore's standard DTCP planning jurisdiction — there's no separate approval process for this specific locality. Setback, floor space index and plot-size rules apply the same way they do across the rest of Coimbatore.
Can I see completed projects in Saibaba Colony?+
Not yet specifically in Saibaba Colony — our current portfolio is concentrated elsewhere in Coimbatore. Ask our team and we'll show you the nearest completed work to judge quality directly.
What's included in a turnkey construction package?+
Design, structural drawings, planning approval, all materials, labour, and engineer supervision through to handover — everything except the plot itself. See the material specification table below for what's included at each tier.
How do I verify a contractor before signing anything?+
Ask for GST registration and PAN, visit a site they completed at least a year ago, and get the material specification and payment schedule in writing before any payment changes hands. See the full checklist below.